Call 780-963-4004 Login or Sign Up
RE/MAX Real Estate Stony Plain Nobody Sells More Real Estate Than RE/MAX
Agent On Duty Darcy Torhjelm View Profile

Call For A Free Market Evaluation Today at 780-963-4004

Your search has found 24 properties.
Data Last Updated
Property Type:
Uncheck those which you do not wish to view.
Residential (10) Condo (5)
Mobile (0) Country Residential (6)
Country Recreational (0) Rural Land (0)
Commercial (3)    
Darcy Torhjelm
Darcy Torhjelm
780-963-4004
Take a Photo Tour
Neighbourhood Tour
Add as Favorite
Contact Darcy Torhjelm Schedule A Showing
View Details
Lac Ste Anne 2 Storey $1,499,000
Professionally Marketed by Darcy Torhjelm
MLS® System #: E4486175     Address:  ACCESS Addresses
Size: 4806 sq. ft.   
Bedrooms 6 Bathrooms 5

WATERFRONT. This unique Property has 3.15 Acres on the Shore of Lac St Anne. 2 Titles, 2 Buildings each set up with Multiple Bedrooms, Large Kitchen facilities, Laundry Room, Large Family Room, and plenty of space. Utilized as a Retreat Centre this property has plenty of Options- From a Retreat Centre to possibly a Campground area or a Large shared Lake Property. The 2 Story Building has 8 Beds, 2 Large Multiple bathrooms, Ensuites in a couple rooms as well as Storage, Office Space and a Large Family Room/Living Space. The Second Build also has 5 Bedrooms, Storage Space, Living Area as well as Eating Area. There is a Arial Obstacle Course as well as plenty of out door space for games or Campers. The 28 X 33 Garage is Heated and Insulated and the Boathouse (18 X20) has a Cement Floor and Newer. Beds, Appliances ,Newer Toilets and Hot Water on Demand, Lots of potential with pretty much move in ready.
Darcy Torhjelm
Darcy Torhjelm
780-963-4004
Take a Photo Tour
Neighbourhood Tour
Add as Favorite
Contact Darcy Torhjelm Schedule A Showing
View Details
Rural Wetaskiwin County Bungalow $949,000
Professionally Marketed by Darcy Torhjelm
MLS® System #: E4480345     Address:  475031B RGE ROAD 251
Size: 955 sq. ft.   
Bedrooms 4 Bathrooms 2
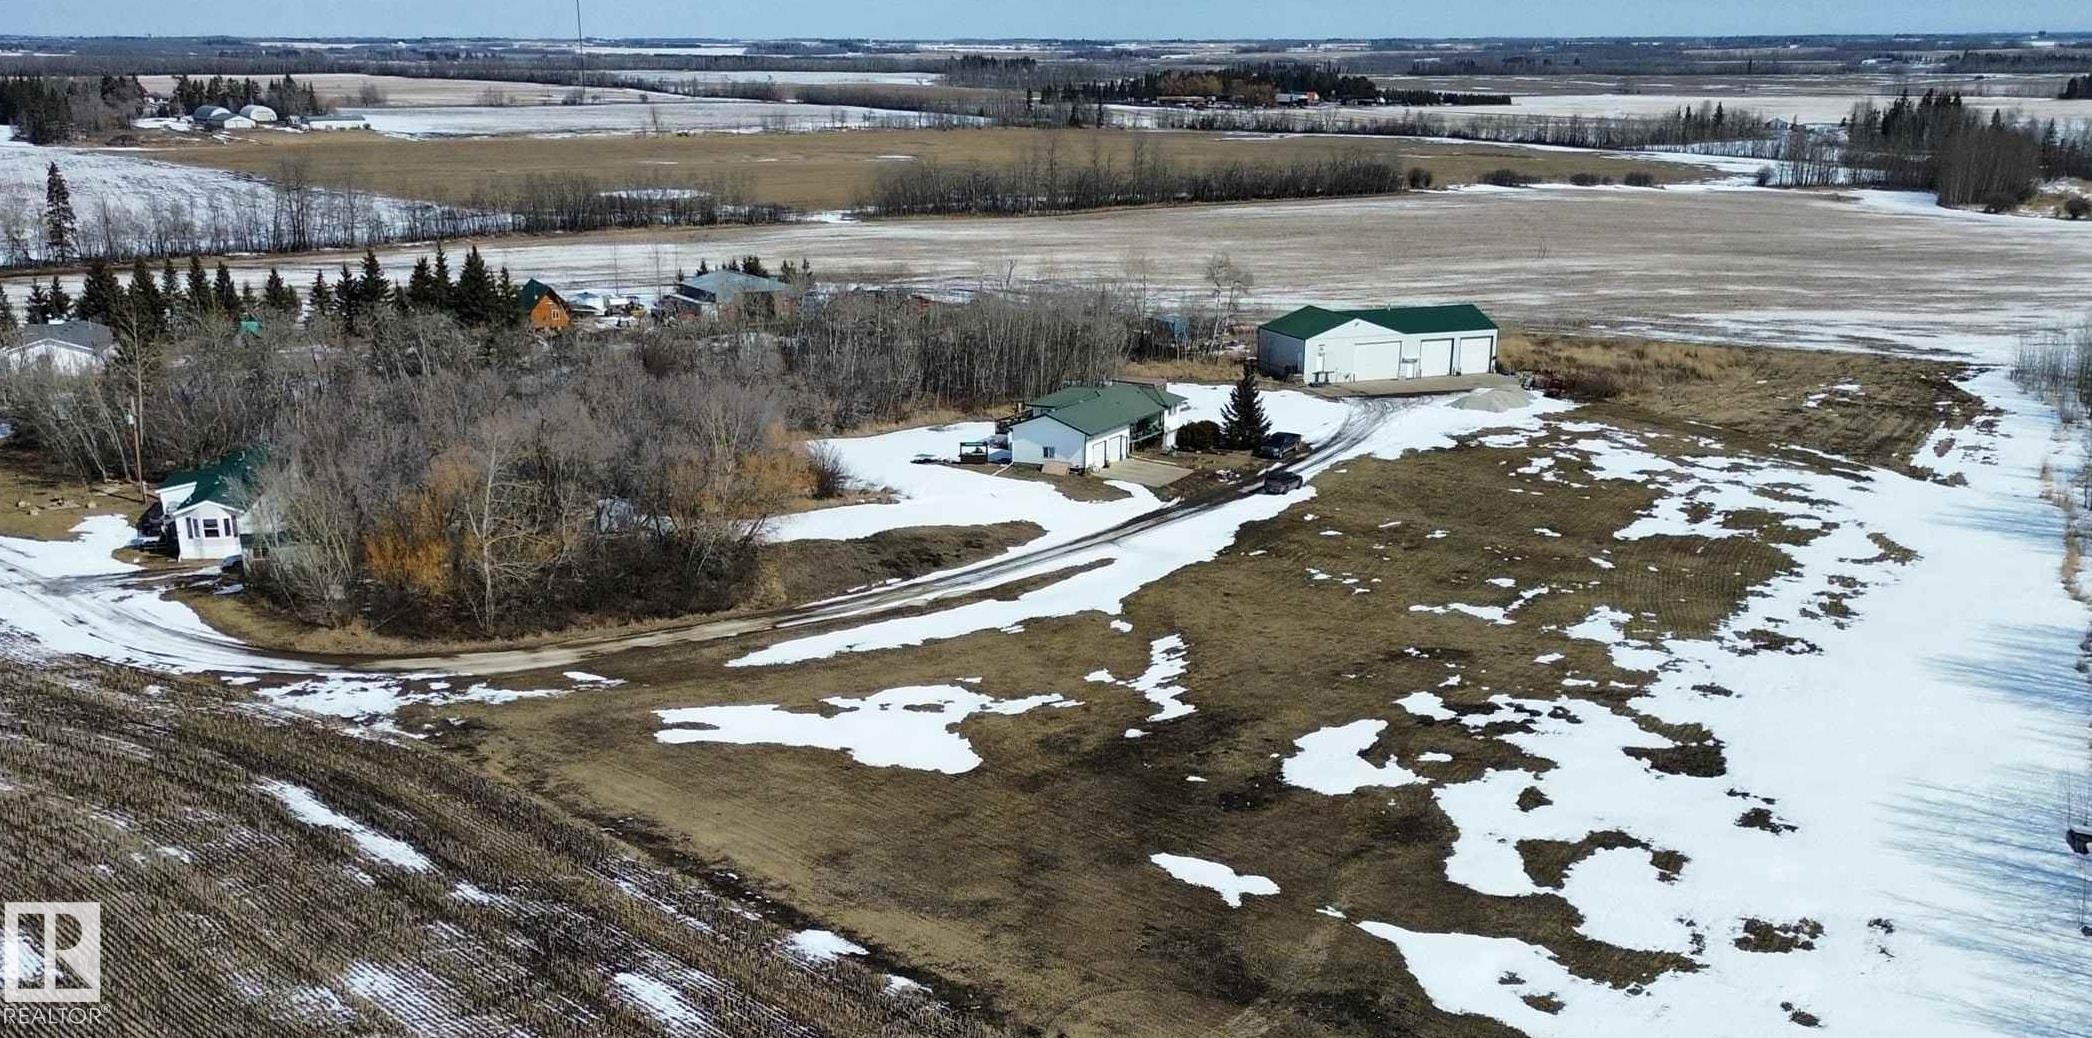
Lots to offer here. The main house 2 sections- both currently rented. Upstairs 3 bedrooms and full bath, basement has 1 bedroom and full bath. The Attached Garage is 30X24. Infloor heat, large deck, great peaceful setting. An additional 16x76 foot trailer with a 10x10 addition is also on site. Metal roof, deck and in really good shape. Nice front bedroom with large windows and a great view. All Appliances come with. The Shop has 3 bays- single Bay 20X40, Double Bay 40x40(infloor heat and hot/cold taps) office space as well in the double bay and the third bay has a large cooler and freezer. Total of 60 - 70 acres of farmland are also available. Everything is currently rented.
Darcy Torhjelm
Darcy Torhjelm
780-963-4004
Take a Photo Tour
Neighbourhood Tour
Add as Favorite
Contact Darcy Torhjelm Schedule A Showing
View Details
Graybriar Bungalow $749,900
Professionally Marketed by Darcy Torhjelm
MLS® System #: E4479787     Address:  25 BRIARWOOD Point(e)
Size: 1639 sq. ft.   
Bedrooms 4 Bathrooms 3 Parking 2
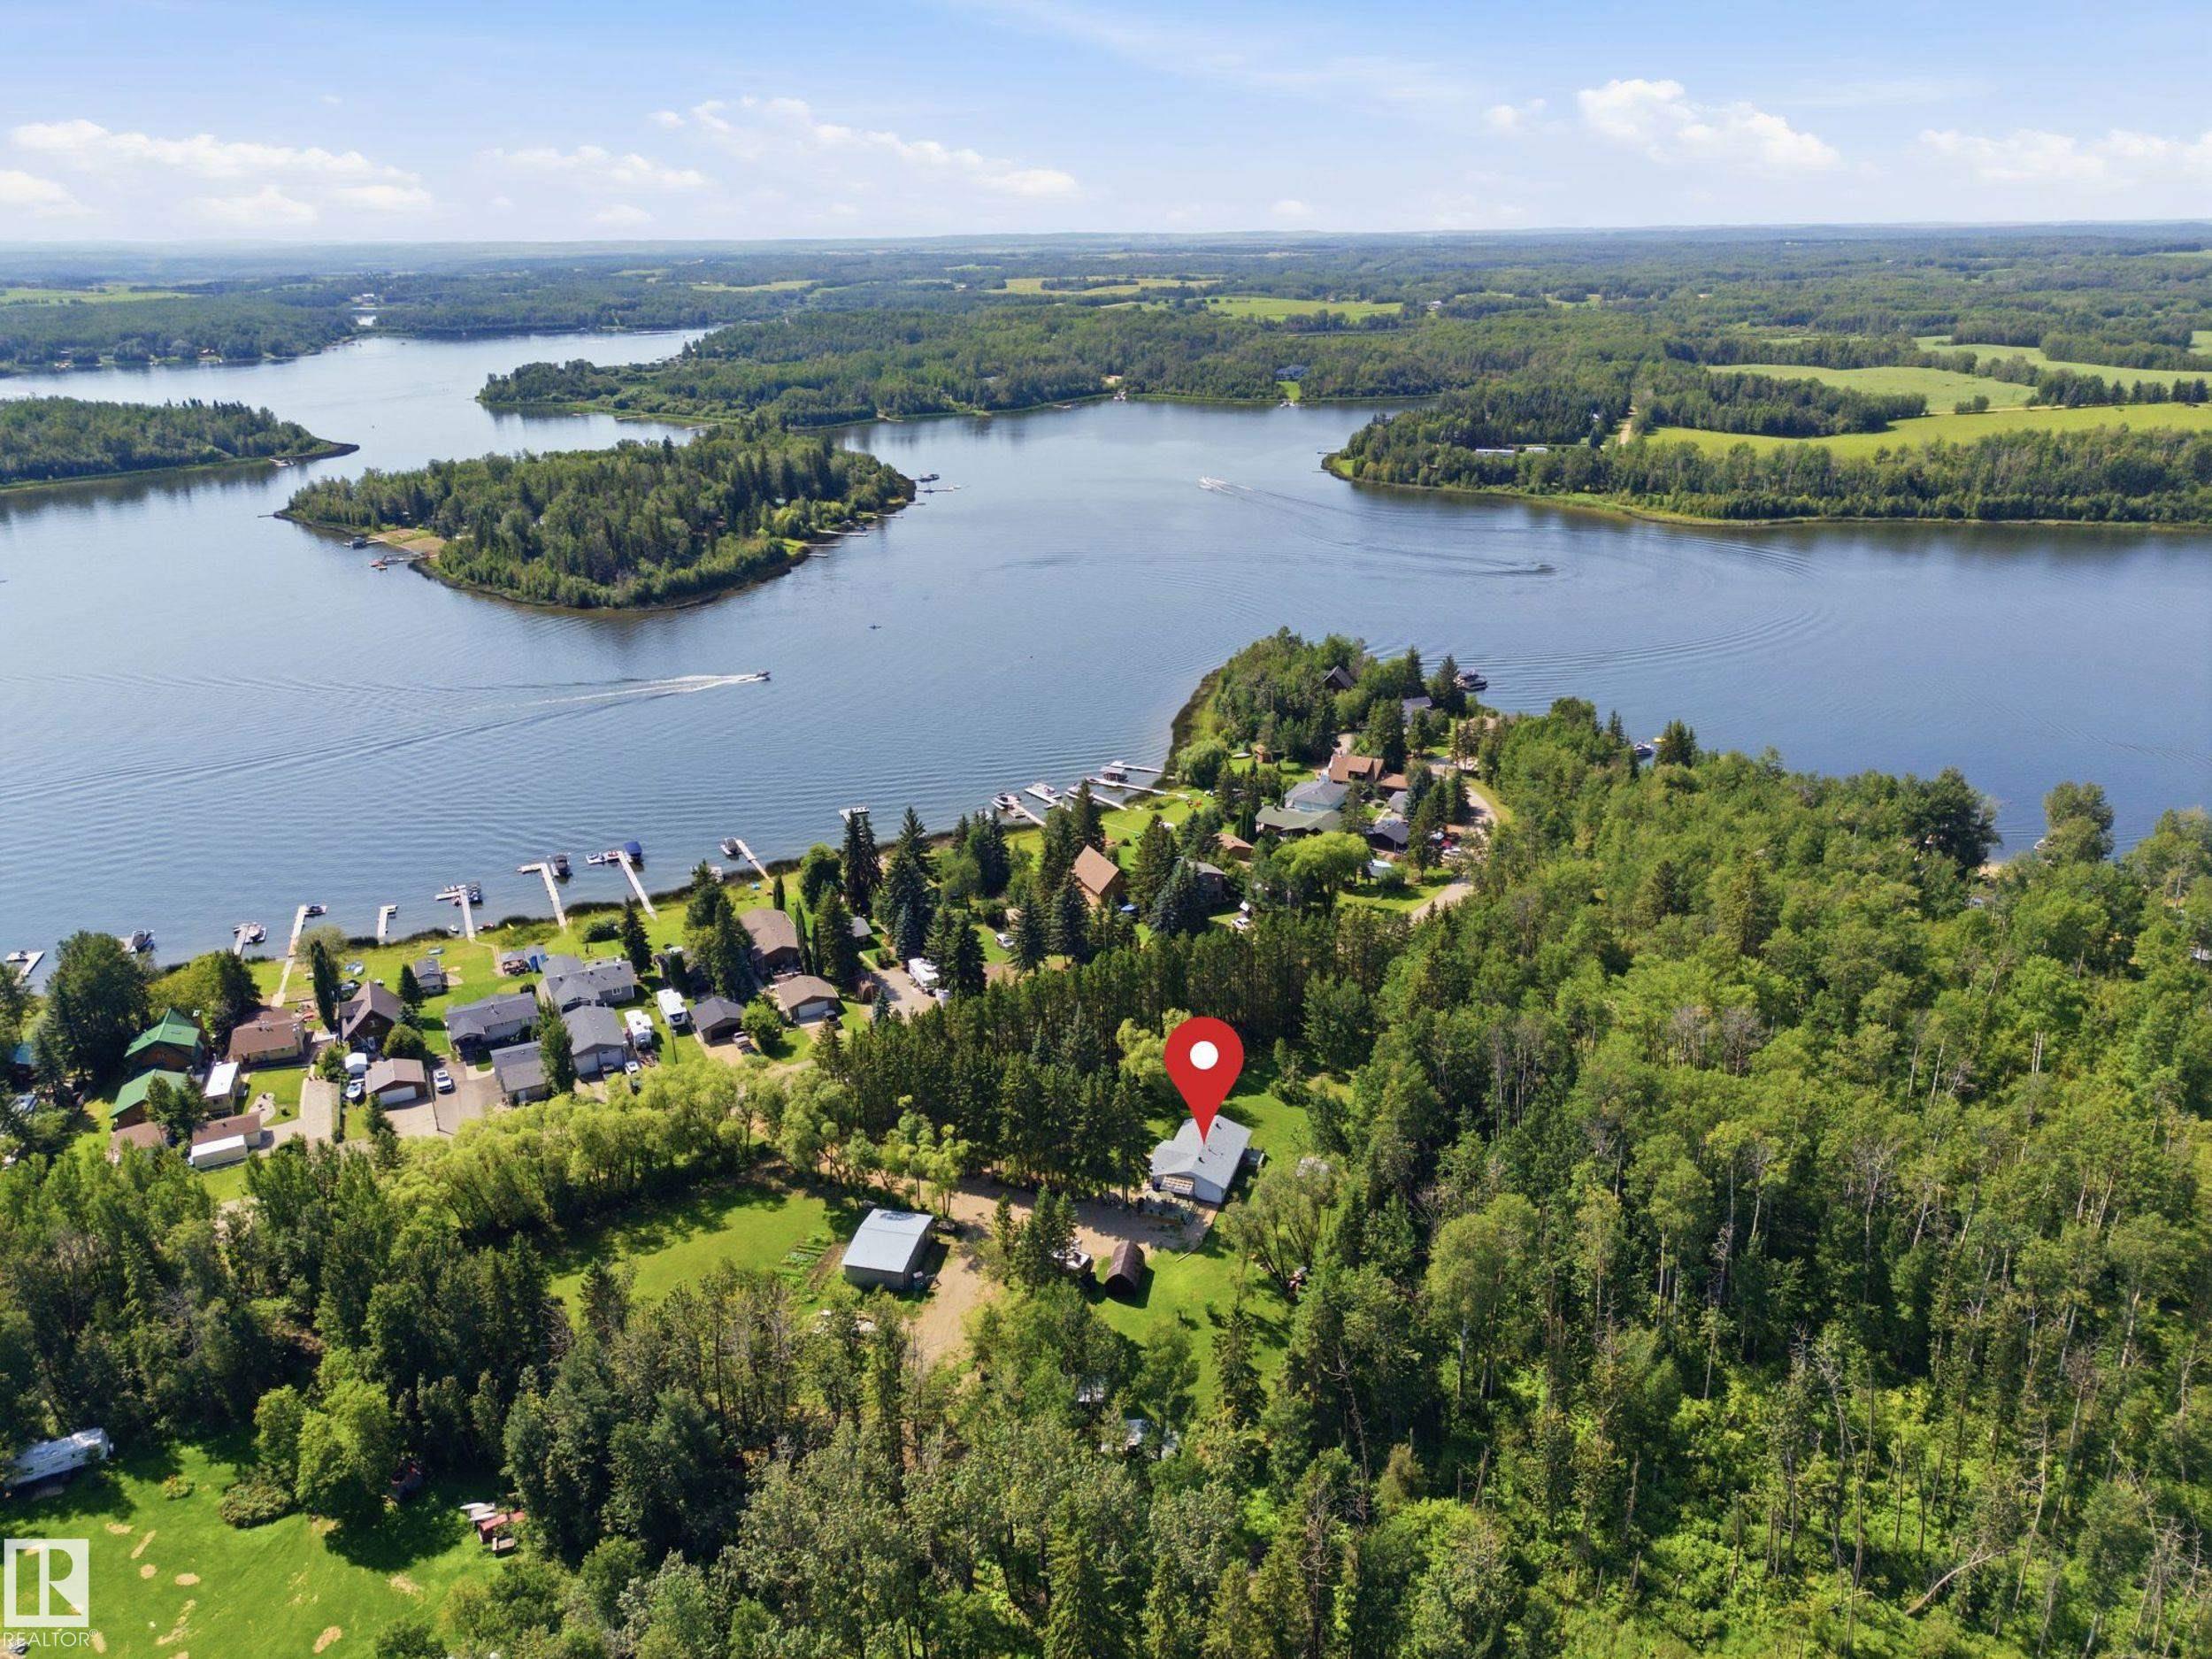
This 1/3 acre in town has it all. Large oversized attached garage with in floor heat ,220 power and a floor drain allows for easy access to the house. The second Garage with Radiant Heat , 220 power allows for toys and additional vehicles. Room for the Trailer and still a firepit and space to enjoy in the backyard. The 2 bedrooms and a den, open kitchen, eating area and living space upstairs with hardwood and Ceramic tile. Downstairs you have 2 more bedrooms and a large living room area as well as a large Laundry room, 4 pc bathroom and lots of storage space. Concrete walls and built on 47 piles this house is solid. All complete with Air Conditioning and pride of ownership. Just move-in.
Darcy Torhjelm
Darcy Torhjelm
780-963-4004
Take a Photo Tour
Neighbourhood Tour
Add as Favorite
Contact Darcy Torhjelm Schedule A Showing
View Details
McLaughlin_SPGR 2 Storey $675,000
Professionally Marketed by Darcy Torhjelm
MLS® System #: E4485139     Address:  26 MEADOWLAND Way
Size: 2540 sq. ft.   
Bedrooms 3 Bathrooms 3 Parking 3
This stunning two-storey in Spruce Grove delivers luxury at every turn with 3 bedrooms, 4 bathrooms, and a spacious bonus room. The open-concept main floor showcases a showstopping kitchen with floor-to-ceiling cabinetry, quartz counters, a massive island, butler's pantry with walk-in pantry, and stainless steel appliances including a dual fridge. The living room impresses with a floor-to-ceiling tiled fireplace and oversized windows framing incredible lake views. A mudroom with custom built-ins leads to the oversized triple attached garage (fits up to 4 vehicles). Upstairs offers laundry, a bonus room, and 3 bedrooms--each with its own private ensuite. The primary suite is a true retreat with lake views, a spa-inspired 5-piece ensuite, private bar, dual closets (one walk-in), and private deck access. Finished with central A/C, solar panels, 9' ceilings, hardwood/tile floors, built-ins, dog run, extra parking, and trails just steps away.
Darcy Torhjelm
Darcy Torhjelm
780-963-4004
Take a Photo Tour
Neighbourhood Tour
Add as Favorite
Contact Darcy Torhjelm Schedule A Showing
View Details
Greenbury 2 Storey $412,000
Professionally Marketed by Darcy Torhjelm
MLS® System #: E4485889     Address:  39 GREENBURY Boulevard
Size: 1427 sq. ft.   
Bedrooms 3 Bathrooms 2 Parking 2
Welcome to this beautifully maintained half duplex in the highly sought-after community of Greenbury--just steps from the scenic trails and green space of Jubilee Park. This move-in ready home offers features Central Air Conditioning, 3 spacious bedrooms and 2.5 bathrooms. The open-concept main floor is designed for modern living, showcasing elegant engineered hardwood flooring, fireplace with stone surround, durable tile, and stunning quartz countertops that elevate the kitchen space. Upstairs, you'll find the convenience of a dedicated laundry area along with well-appointed bedrooms, including a spacious primary retreat. Outside, enjoy the added value of a double detached garage, generously sized to accommodate a full pickup truck, plus a low-maintenance yard ideal for busy lifestyles. Whether you're a first-time buyer, growing family, or investor, this home checks all the boxes with its unbeatable location. Don't miss your opportunity to own in one of Spruce Grove's most desirable communities.
Darcy Torhjelm
Darcy Torhjelm
780-963-4004
Take a Photo Tour
Neighbourhood Tour
Add as Favorite
Contact Darcy Torhjelm Schedule A Showing
View Details
Garneau Single Level Apartment $359,000
Professionally Marketed by Darcy Torhjelm
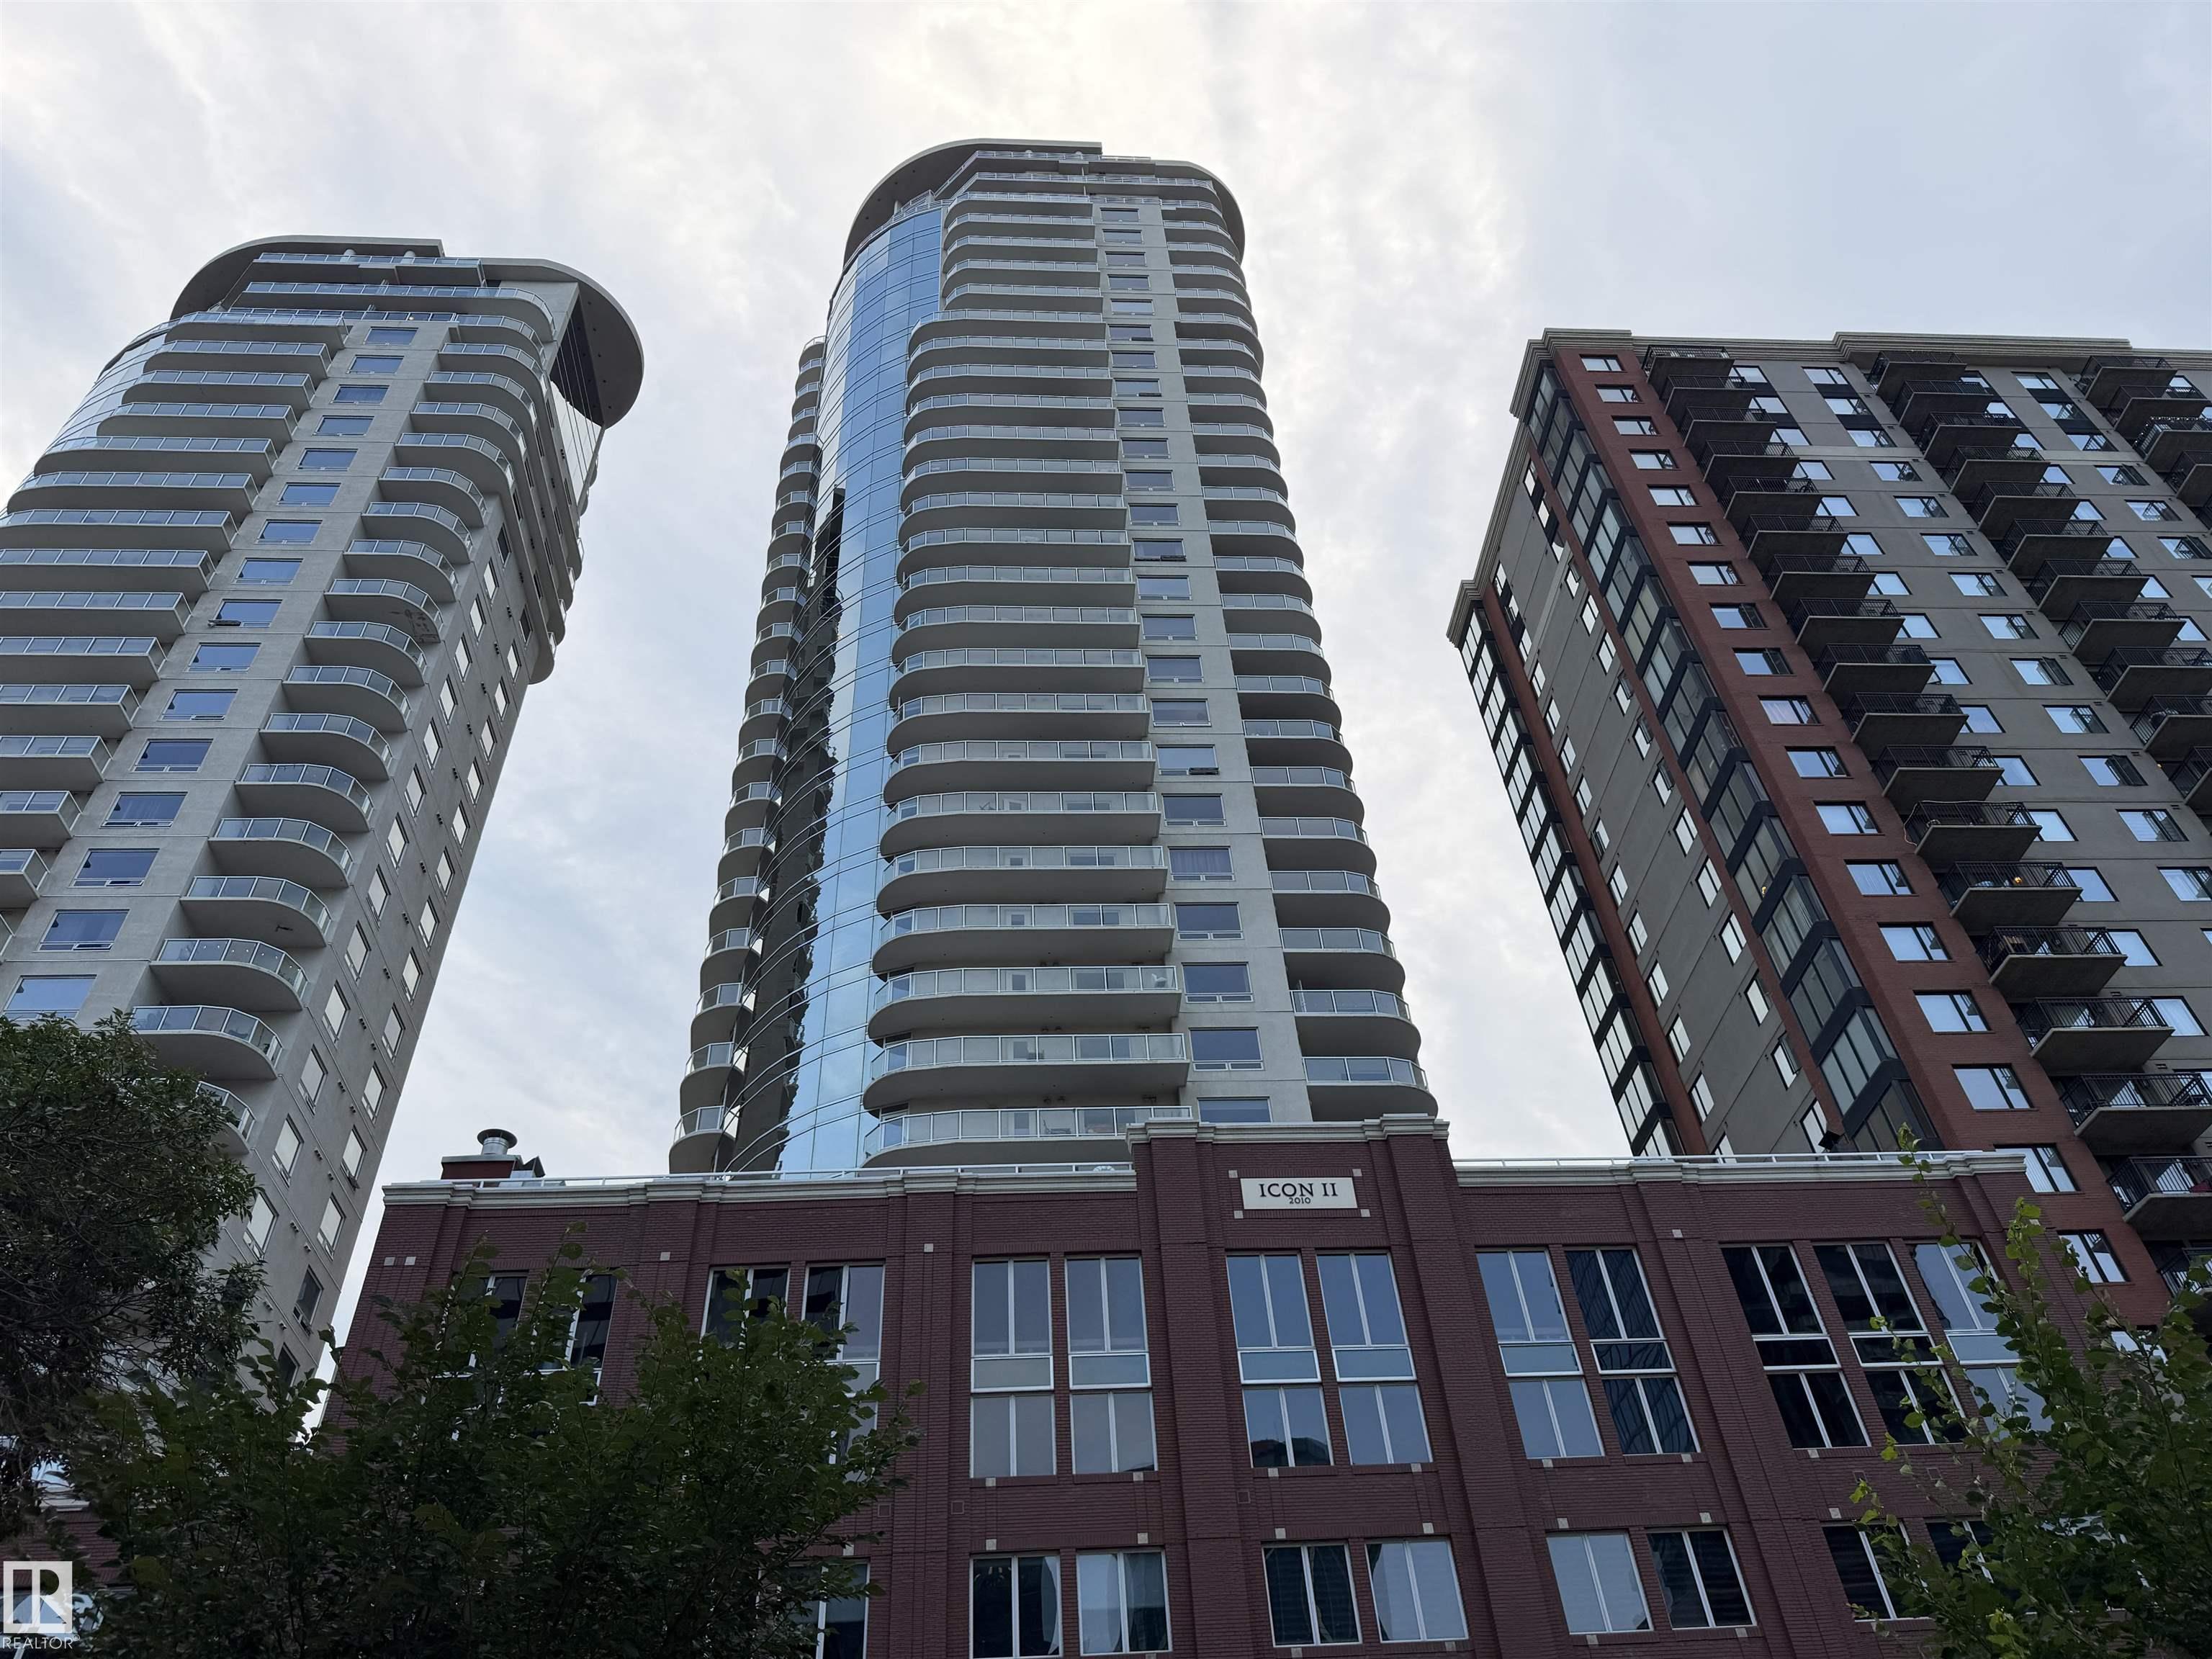
MLS® System #: E4475958     Address:  115 11039 83 Avenue
Size: 1050 sq. ft.   
Bedrooms 2 Bathrooms 2 Parking Other
Welcome to Garneau Gates. Very desired area and Condo Building. Located close to the University and many other amenities including busing and recreational activities. This 2 Bedroom 2 Bath Ground Floor unit has Air Conditioning, high ceilings lots of space and outdoor patio for enjoying those great summer days. Complete with 2 Titled Parking Stalls, generous sized kitchen and island this is a great place to entertain and enjoy the heart of the Garneau Area with the river valley and so much to offer so close.
Darcy Torhjelm
Darcy Torhjelm
780-963-4004
Take a Photo Tour
Neighbourhood Tour
Add as Favorite
Contact Darcy Torhjelm Schedule A Showing
View Details
Onoway Bungalow $329,000
Professionally Marketed by Darcy Torhjelm
MLS® System #: E4483709     Address:  5319 49 Avenue
Size: 1529 sq. ft.   
Bedrooms 3 Bathrooms 2 Parking 2
Located at the end of a quiet cul-de-sac in the peaceful community of Onoway, this well-maintained 1,500 sq. ft. bungalow offers plenty of space and comfort, along with an oversized double attached garage. Built in 1991, this 3-bedroom, 2-bathroom home has seen thoughtful updates over the years. Inside, you're welcomed by a bright and open living room with large windows that bring in plenty of natural light, complemented by hardwood floors and a cozy woodstove. The oak kitchen includes new stainless steel appliances and connects to a bright dining area with access to the private, south-facing deck--perfect for relaxing or summer BBQs. The home has been well cared for and features triple-pane windows and a high-efficiency furnace. Set on two oversized lots, the property offers a spacious, landscaped yard with room for RV parking and lots of potential to make it your own.
Darcy Torhjelm
Darcy Torhjelm
780-963-4004
Take a Photo Tour
Neighbourhood Tour
Add as Favorite
Contact Darcy Torhjelm Schedule A Showing
View Details
Eureka Beach 1 and Half Storey $199,000
Professionally Marketed by Darcy Torhjelm
MLS® System #: E4485692     Address:  41 5414 TWP RD 535
Size: 660 sq. ft.   
Bedrooms 1 Bathrooms 0
This Great 3 season Cabin a mere stones throw from Lake Aisle is set up with 1 Bedroom, Kitchen, Fireplace, RV Parking, Lofted Area (Could be used as a bedroom) and a bathroom with Shower. The cabin has 2 decks with space to relax as well as a firepit to have have your Campfire. This peaceful setting may not have all the conveniences of home(Water is rain water and there is no septic) but it wouldn't take much to add. The 16 X 24 Garage is ideal to store your Boat or Toys. Power and Electric heat are all done and the Wood Fireplace is great for keeping the cabin warm. West about 45 - 60 minutes.
Office Listings Below

Courtesy of Lee Smithson of RE/MAX Real Estate

Rural Parkland County Bungalow $1,999,000
E4465129
Bedrooms 6 Bathrooms 5
MLS®:  E4465129
Address:  2012 PARKLAND Drive
Size:  2788 sq. ft.
Days on Website:  ACCESS DAYS ON WEBSITE
Take a Photo Tour Contact
Add as Favorite View Details
Neighbourhood Tour
Courtesy of Lee Smithson
Multi family living on just under 11 acres out of subdivision by Blueberry School! This custom home has been built from the foundation up with attention to detail incl fir plywood construction, dbl studded ext. walls & roxul insulated interior walls. Main floor family room, 2 way wood burning fireplace to the open concept kitchen, dining & living room. Master bedroom has gas fireplace and private deck. The 5 piece ensuite & walk through closet with 2nd access to laundry room. Spare bedroom, full bath, 2 offices, 1/2 bath and walk in closet with sink off garage entry. Massive rec room, 3rd bedroom, full bath, gym/media & utility in basement. Walkout basement has separate suite (can be accessed from main home). Suite has full kitchen, dining & living room, master bedroom with 5pc ensuite, 2 extra bedrooms, office, full bath & laundry. 46x78' SHOP is metal clad with radiant heat, woodstove, office, full bath & mezzanine and 10', 14' & 16' doors. Beautifully landscaped just minutes to town & paved access!

Courtesy of Darcy Torhjelm, Jeff Edmondson of RE/MAX Real Estate

Lac Ste Anne 2 Storey $1,499,000
E4486175
Bedrooms 6 Bathrooms 5
MLS®:  E4486175
Address:  ACCESS Addresses
Size:  4806 sq. ft.
Days on Website:  ACCESS DAYS ON WEBSITE
Take a Photo Tour Contact
Add as Favorite View Details
Neighbourhood Tour
Courtesy of Darcy Torhjelm, Jeff Edmondson
WATERFRONT. This unique Property has 3.15 Acres on the Shore of Lac St Anne. 2 Titles, 2 Buildings each set up with Multiple Bedrooms, Large Kitchen facilities, Laundry Room, Large Family Room, and plenty of space. Utilized as a Retreat Centre this property has plenty of Options- From a Retreat Centre to possibly a Campground area or a Large shared Lake Property. The 2 Story Building has 8 Beds, 2 Large Multiple bathrooms, Ensuites in a couple rooms as well as Storage, Office Space and a Large Family Room/Living Space. The Second Build also has 5 Bedrooms, Storage Space, Living Area as well as Eating Area. There is a Arial Obstacle Course as well as plenty of out door space for games or Campers. The 28 X 33 Garage is Heated and Insulated and the Boathouse (18 X20) has a Cement Floor and Newer. Beds, Appliances ,Newer Toilets and Hot Water on Demand, Lots of potential with pretty much move in ready.

Courtesy of Lee Smithson of RE/MAX Real Estate

Stony Plain $1,190,000


No Photo Available
Bathrooms 0
MLS®:  43689610
Address:  ACCESS Addresses
Contact
Add as Favorite View Details
Neighbourhood Tour
Courtesy of Lee Smithson
GREAT INCOME PROPERTY! 4,800 sq.ft. +/- building consisting of 3 separately titled bays currently developed as one unit but separately serviced should you wish to divide by demising walls in future. Fully leased (triple net lease) to long term national tenant with long term lease (with tenant option to renew) and a current CAP Rate of 6.2%.

Courtesy of Dave Ryan, John Ryan of RE/MAX Real Estate

Helenslea Heath Bungalow $949,900
E4489987
Bedrooms 5 Bathrooms 3
MLS®:  E4489987
Address:  129-53226 RGE ROAD 261
Size:  2174 sq. ft.
Days on Website:  ACCESS DAYS ON WEBSITE
Take a Photo Tour Contact
Add as Favorite View Details
Neighbourhood Tour
Courtesy of Dave Ryan, John Ryan
Picture perfect acreage living in a park like setting backing onto reserve land just west of Edmonton! This big, beautiful bungalow is almost 2200 sq ft PLUS a fully finished basement. Huge entry with towering vaulted ceilings the moment you walk in the door. Massive front living room w/ gas fireplace, so big you can even use some as dining room if you'd like! Wall to wall windows for loads of natural light. Very functional kitchen w/ updated appliances, loads of prep space & corner pantry. Great breakfast nook for morning coffee! Master suite has tons of space for furniture, his & hers walk in closets & 5pc ensuite. Another huge main floor bedroom is great for kids or guests plus another room for bedroom or den. Finished basement has massive rec room area with another fireplace and space for games or gym or both! 2 more big bedrooms plus bathroom w/ steam shower. Triple attached garage with pavement to your doorstep! Manicured yard with multiple sheds, dozens of trees & tons of privacy! It's a must see!

Courtesy of Darcy Torhjelm, Jeff Edmondson of RE/MAX Real Estate

Rural Wetaskiwin County Bungalow $949,000
E4480345
Bedrooms 4 Bathrooms 2
MLS®:  E4480345
Address:  475031B RGE ROAD 251
Size:  955 sq. ft.
Days on Website:  ACCESS DAYS ON WEBSITE
Take a Photo Tour Contact
Add as Favorite View Details
Neighbourhood Tour
Courtesy of Darcy Torhjelm, Jeff Edmondson
Lots to offer here. The main house 2 sections- both currently rented. Upstairs 3 bedrooms and full bath, basement has 1 bedroom and full bath. The Attached Garage is 30X24. Infloor heat, large deck, great peaceful setting. An additional 16x76 foot trailer with a 10x10 addition is also on site. Metal roof, deck and in really good shape. Nice front bedroom with large windows and a great view. All Appliances come with. The Shop has 3 bays- single Bay 20X40, Double Bay 40x40(infloor heat and hot/cold taps) office space as well in the double bay and the third bay has a large cooler and freezer. Total of 60 - 70 acres of farmland are also available. Everything is currently rented.

Courtesy of Dave Ryan, John Ryan of RE/MAX Real Estate

Windermere Bungalow $849,900
E4488728
Bedrooms 4 Bathrooms 3 Parking 2
MLS®:  E4488728
Address:  3433 WEST LANDING Landing
Size:  1722 sq. ft.
Days on Website:  ACCESS DAYS ON WEBSITE
Take a Photo Tour Contact
Add as Favorite View Details
Neighbourhood Tour
Courtesy of Dave Ryan, John Ryan
A RARE opportunity to own a big, beautiful bungalow in Windermere at a very reasonable price! Just over 1700 sq ft PLUS a fully finished basement. Large open entry greets you the moment you walk in the door. Open concept floor plan with hardwood floors, vaulted ceilings and loads of windows! Big kitchen w/granite counters & tons of storage. Dining area is great to host family dinners. Living room features a gas fireplace. Main floor den. Master suite is a great size & has walk-in closet & 5pc ensuite. Guest room on main floor too! MAIN FLOOR LAUNDRY! Basement has 9' ceilings. Huge family room complete with wet bar & another gas fireplace. 2 more bedrooms are both a great size, perfect for kids or guests! Flex room perfect for a home gym or a craft space. Double attached garage keeps snow off in winter. Fully fenced and landscaped yard has mature landscaping & feels private. Great location close to walking paths, shopping, schools & easy Henday access!

Courtesy of Darcy Torhjelm, Jeff Edmondson of RE/MAX Real Estate

Graybriar Bungalow $749,900
E4479787
Bedrooms 4 Bathrooms 3 Parking 2
MLS®:  E4479787
Address:  25 BRIARWOOD Point(e)
Size:  1639 sq. ft.
Days on Website:  ACCESS DAYS ON WEBSITE
Take a Photo Tour Contact
Add as Favorite View Details
Neighbourhood Tour
Courtesy of Darcy Torhjelm, Jeff Edmondson
This 1/3 acre in town has it all. Large oversized attached garage with in floor heat ,220 power and a floor drain allows for easy access to the house. The second Garage with Radiant Heat , 220 power allows for toys and additional vehicles. Room for the Trailer and still a firepit and space to enjoy in the backyard. The 2 bedrooms and a den, open kitchen, eating area and living space upstairs with hardwood and Ceramic tile. Downstairs you have 2 more bedrooms and a large living room area as well as a large Laundry room, 4 pc bathroom and lots of storage space. Concrete walls and built on 47 piles this house is solid. All complete with Air Conditioning and pride of ownership. Just move-in.

Courtesy of Lee Smithson of RE/MAX Real Estate

Spruce Grove $749,000


No Photo Available
Bathrooms 0
MLS®:  43689741
Address:  ACCESS Addresses
Contact
Add as Favorite View Details
Neighbourhood Tour
Courtesy of Lee Smithson
Explore this exceptional C-2 zoned land, offering special additional zoning for multi-level storage with the option for a commercial mix. This is a rare chance in Spruce Grove, as most storage facilities are restricted to industrial zones. Surrounded by a vibrant community of apartments and businesses, this location presents a strong demand for innovative development and a rapidly growing market!

Courtesy of Jeff Edmondson, Darcy Torhjelm of RE/MAX Real Estate

McLaughlin_SPGR 2 Storey $675,000
E4485139
Bedrooms 3 Bathrooms 3 Parking 3
MLS®:  E4485139
Address:  26 MEADOWLAND Way
Size:  2540 sq. ft.
Days on Website:  ACCESS DAYS ON WEBSITE
Take a Photo Tour Contact
Add as Favorite View Details
Neighbourhood Tour
Courtesy of Jeff Edmondson, Darcy Torhjelm
This stunning two-storey in Spruce Grove delivers luxury at every turn with 3 bedrooms, 4 bathrooms, and a spacious bonus room. The open-concept main floor showcases a showstopping kitchen with floor-to-ceiling cabinetry, quartz counters, a massive island, butler's pantry with walk-in pantry, and stainless steel appliances including a dual fridge. The living room impresses with a floor-to-ceiling tiled fireplace and oversized windows framing incredible lake views. A mudroom with custom built-ins leads to the oversized triple attached garage (fits up to 4 vehicles). Upstairs offers laundry, a bonus room, and 3 bedrooms--each with its own private ensuite. The primary suite is a true retreat with lake views, a spa-inspired 5-piece ensuite, private bar, dual closets (one walk-in), and private deck access. Finished with central A/C, solar panels, 9' ceilings, hardwood/tile floors, built-ins, dog run, extra parking, and trails just steps away.

Courtesy of Dave Ryan, John Ryan of RE/MAX Real Estate

Fieldstone 2 Storey $674,900
E4488727
Bedrooms 5 Bathrooms 3 Parking 2
MLS®:  E4488727
Address:  1 FIELDSTONE Drive
Size:  2497 sq. ft.
Days on Website:  ACCESS DAYS ON WEBSITE
Take a Photo Tour Contact
Add as Favorite View Details
Neighbourhood Tour
Courtesy of Dave Ryan, John Ryan
One of a kind house in ONE OF THE BEST LOCATIONS in Spruce Grove! It's like living in a PARK with golf course not just behind but also beside! Almost 2500 sq ft PLUS fully finished basement. Big open entrance has you feeling at home as you first walk in the door! Front living room & formal dining room have outstanding views! Kitchen has new countertops & lots of workspace! Breakfast nook is perfect for a morning coffee. Family room even has a wood burning fireplace. Main floor den for working from home or could be used as a bedroom if needed. Master suite upstairs has 4pc ensuite, walk in closet & it's own fireplace! 2 more bedrooms are a great size for kids! Fully finished basement has large rec room space & another bedroom. Tons of storage too! Double attached garage keeps the snow off the car. The yard is fully fenced & has loads of mature landscaping. Just down the street from the high school. You have to see this one in person to appreciate all that it has to offer!!! some photos virtually staged

Courtesy of Dave Ryan, John Ryan of RE/MAX Real Estate

Secord 2 Storey $674,900
E4489985
Bedrooms 4 Bathrooms 3 Parking 2
MLS®:  E4489985
Address:  1220 SECORD LANDING Landing
Size:  1464 sq. ft.
Days on Website:  ACCESS DAYS ON WEBSITE
Take a Photo Tour Contact
Add as Favorite View Details
Neighbourhood Tour
Courtesy of Dave Ryan, John Ryan
Feel at home the moment you walk through the door of this 2500 sq ft 2-storey, PLUS finished basement. Backing onto a pond & greenspace, the main floor features a great open floor plan. Massive windows for tons of west facing natural light. Large kitchen with granite countertops & oversized pantry is perfect for meal prep. Huge living room with gas fireplace & hardwood floors. Dining area is a great spot to host family & friends. Upstairs you'll find a perfect size bonus room with surround sound wiring. Master suite is HUGE! Massive room plus a ensuite fit for a castle & HIS & HERS walk in closets! 2 more bedrooms are ideal for guests or kids or a home office. Basement is fully finished with large rec room, a 4th bedroom & a bonus den space! Double attached insulated garage. AMAZING location backing onto a pond & walking path. Close to the NEW rec centre, shopping, schools, Costco & more! some photos are virtually staged

Courtesy of Lee Smithson of RE/MAX Real Estate

Rural Sturgeon County $650,000


No Photo Available
Bathrooms 0
MLS®:  43689745
Address:  ACCESS Addresses
Contact
Add as Favorite View Details
Neighbourhood Tour
Courtesy of Lee Smithson
An opportunity to own TITLED land at the Villeneuve Airport. This lot is just shy of 1/2 acre backs onto taxiway and is cleared and ready for your development with municipal services at the lot line. This is EIAs satellite airport and is only 35 minutes from downtown Edmonton providing a congestion free and accessible location with a wide range of services for private and commercial operations. The airport offers NAV Canada air traffic control tower, Transport Canada certified aerodrome, 2 runways & taxiways, ILS operations and CBSA airport of entry CANPASS program designation and more.

Courtesy of Dave Ryan, John Ryan of RE/MAX Real Estate

Rural Parkland County 1 and Half Storey $649,900
E4489968
Bedrooms 3 Bathrooms 2
MLS®:  E4489968
Address:  51019 RGE ROAD 273
Size:  2056 sq. ft.
Days on Website:  ACCESS DAYS ON WEBSITE
Take a Photo Tour Contact
Add as Favorite View Details
Neighbourhood Tour
Courtesy of Dave Ryan, John Ryan
Amazing parcel with an updated home just 12 minutes south of Spruce Grove. Just over 31 acres of beautiful rolling land. It's fenced and cross fenced. Bordering a creek to the north, there is water for animals and plenty of building sites if you want to build your dream home in the future. Or a spot for a shop or barn or whatever else you dream up! The current home has been nicely renovated over the past few months. New furnace, new flooring, new paint and other upgrades. Large, heated front porch, perfect for summer evenings without the bugs! Living room features a wood fireplace & loft. Big dining area can expand to host family and friends. Very functional kitchen with lots of natural light. 3 bedrooms all on the main level along with 2 full bathrooms. There's even a loft area for a kids play place, home office or a quiet get away. Pavement all the way from Spruce Grove!!!

Courtesy of Dave Ryan, John Ryan of RE/MAX Real Estate

Brickyard 2 Storey $529,900
E4489990
Bedrooms 5 Bathrooms 3 Parking 2
MLS®:  E4489990
Address:  117 BRICKYARD Drive
Size:  1658 sq. ft.
Days on Website:  ACCESS DAYS ON WEBSITE
Take a Photo Tour Contact
Add as Favorite View Details
Neighbourhood Tour
Courtesy of Dave Ryan, John Ryan
Better than NEW 2-storey in Stony Plain's Brickyard subdivision. Built in 2025 this Attesa home is over 1600 sq ft PLUS fully finished basement. Large entry as you come through the door with tons of space for everyone to remove coats & shoes. Open concept floorplan with beautiful front living room w/ large window & lots of natural light. Great mid plan kitchen with quartz countertops, white cabinets & stainless steel appliances. Great dining area with room to host family & friends. Upstairs flex room is a great tv spot or use it to work from home. master suite features walk in closet & 4pc ensuite. 2 more bedrooms are great for kids, guests or home office. Finished basement has side entrance. Good size rec room for movie nights at home. 2 more bedrooms plus another bathroom. Double detached garage features EV charging installed. Amazing location across the street from new rec centre & just steps from Westview School!

Courtesy of Dave Ryan, John Ryan of RE/MAX Real Estate

Elmwood Bungalow $449,900
E4489974
Bedrooms 4 Bathrooms 1 Parking 2
MLS®:  E4489974
Address:  16727 80 Avenue
Size:  1109 sq. ft.
Days on Website:  ACCESS DAYS ON WEBSITE
Take a Photo Tour Contact
Add as Favorite View Details
Neighbourhood Tour
Courtesy of Dave Ryan, John Ryan
This beautiful bungalow with loads of updates is the perfect spot to call home. Just over 1100 sq ft PLUS a fully finished basement in this 4 bedroom, 1.5 bathroom home. Large open entry the moment you walk in the door with plenty of space for everyone to get coats & shoes off. Big living room with massive from window for loads of natural light. Kitchen is nice & bright with a great spot for your dining table too. Master bedroom is a good size & has a 2pc ensuite. 2 more bedrooms on main floor are great for kids, guests or working from home. Fully finished basement has a large rec room area with a pellet stove and we're including a couple years worth of pellets too! Large bedroom! Laundry area & mechanical area and a great storage room. Picture perfect backyard with composite south facing deck. Fully fenced with shed. 24'x24' garage was built in 2010 with 9' walls. Great location close to schools, WEM & easy Whitemud access. Updated Furnace(2014) Roof(2016) Windows(2024) Siding/Insulation(2024)

Courtesy of Dave Ryan, John Ryan of RE/MAX Real Estate

Suder Greens 2 Storey $429,900
E4483951
Bedrooms 3 Bathrooms 1 Parking 2
MLS®:  E4483951
Address:  9111 213 Street
Size:  1281 sq. ft.
Days on Website:  ACCESS DAYS ON WEBSITE
Take a Photo Tour Contact
Add as Favorite View Details
Neighbourhood Tour
Courtesy of Dave Ryan, John Ryan
Feel at home the moment you walk through the door of this beautiful 2-storey in West Edmonton! Almost 1300 sq ft in this picture perfect property. Large front entry with room for everyone to take off jackets & shoes. Big front living room with great hardwood floors! Large kitchen space with good cabinets, corner pantry & corner sink. Dining area can expand to host family & friends. Upstairs master bedroom has plenty of room for furniture and a huge walk in closet! 2 more bedrooms are great for kids, guests or a home office! 4pc bath! Unfinished basement is awaiting development however you want to set it up! Huge deck for entertaining in the summer. Fully fenced yard. Double detached garage is even set up for electric vehicle charging. Close to shopping, transit & easy Henday access!!!

Courtesy of Jeff Edmondson, Darcy Torhjelm of RE/MAX Real Estate

Greenbury 2 Storey $412,000
E4485889
Bedrooms 3 Bathrooms 2 Parking 2
MLS®:  E4485889
Address:  39 GREENBURY Boulevard
Size:  1427 sq. ft.
Days on Website:  ACCESS DAYS ON WEBSITE
Take a Photo Tour Contact
Add as Favorite View Details
Neighbourhood Tour
Courtesy of Jeff Edmondson, Darcy Torhjelm
Welcome to this beautifully maintained half duplex in the highly sought-after community of Greenbury--just steps from the scenic trails and green space of Jubilee Park. This move-in ready home offers features Central Air Conditioning, 3 spacious bedrooms and 2.5 bathrooms. The open-concept main floor is designed for modern living, showcasing elegant engineered hardwood flooring, fireplace with stone surround, durable tile, and stunning quartz countertops that elevate the kitchen space. Upstairs, you'll find the convenience of a dedicated laundry area along with well-appointed bedrooms, including a spacious primary retreat. Outside, enjoy the added value of a double detached garage, generously sized to accommodate a full pickup truck, plus a low-maintenance yard ideal for busy lifestyles. Whether you're a first-time buyer, growing family, or investor, this home checks all the boxes with its unbeatable location. Don't miss your opportunity to own in one of Spruce Grove's most desirable communities.

Courtesy of Darcy Torhjelm, Jeff Edmondson of RE/MAX Real Estate

Garneau Single Level Apartment $359,000
E4475958
Bedrooms 2 Bathrooms 2 Parking Other
MLS®:  E4475958
Address:  115 11039 83 Avenue
Size:  1050 sq. ft.
Days on Website:  ACCESS DAYS ON WEBSITE
Take a Photo Tour Contact
Add as Favorite View Details
Neighbourhood Tour
Courtesy of Darcy Torhjelm, Jeff Edmondson
Welcome to Garneau Gates. Very desired area and Condo Building. Located close to the University and many other amenities including busing and recreational activities. This 2 Bedroom 2 Bath Ground Floor unit has Air Conditioning, high ceilings lots of space and outdoor patio for enjoying those great summer days. Complete with 2 Titled Parking Stalls, generous sized kitchen and island this is a great place to entertain and enjoy the heart of the Garneau Area with the river valley and so much to offer so close.

Courtesy of Jeff Edmondson, Darcy Torhjelm of RE/MAX Real Estate

Onoway Bungalow $329,000
E4483709
Bedrooms 3 Bathrooms 2 Parking 2
MLS®:  E4483709
Address:  5319 49 Avenue
Size:  1529 sq. ft.
Days on Website:  ACCESS DAYS ON WEBSITE
Take a Photo Tour Contact
Add as Favorite View Details
Neighbourhood Tour
Courtesy of Jeff Edmondson, Darcy Torhjelm
Located at the end of a quiet cul-de-sac in the peaceful community of Onoway, this well-maintained 1,500 sq. ft. bungalow offers plenty of space and comfort, along with an oversized double attached garage. Built in 1991, this 3-bedroom, 2-bathroom home has seen thoughtful updates over the years. Inside, you're welcomed by a bright and open living room with large windows that bring in plenty of natural light, complemented by hardwood floors and a cozy woodstove. The oak kitchen includes new stainless steel appliances and connects to a bright dining area with access to the private, south-facing deck--perfect for relaxing or summer BBQs. The home has been well cared for and features triple-pane windows and a high-efficiency furnace. Set on two oversized lots, the property offers a spacious, landscaped yard with room for RV parking and lots of potential to make it your own.

Courtesy of Dave Ryan, John Ryan of RE/MAX Real Estate

St. Andrews 2 Storey $229,900
E4483953
Bedrooms 5 Bathrooms 1 Parking Other
MLS®:  E4483953
Address:  141 5 ABERDEEN Way
Size:  1378 sq. ft.
Days on Website:  ACCESS DAYS ON WEBSITE
Take a Photo Tour Contact
Add as Favorite View Details
Neighbourhood Tour
Courtesy of Dave Ryan, John Ryan
Feel at home the moment you walk through the door of this end unit townhouse BACKING GREENSPACE in Stony Plain. One of the biggest units in the complex, this FULLY FINISHED 2-storey has a large entry for everyone to get off boots & jackets. Big front living room with loads of natural light. Great kitchen space with lots of cabinets & countertops. The dining area has a great bay window and tons of space to host family & friends. Quick access to the west facing deck looking over the creek. Head upstairs & the master bedroom has big windows & walk in closet. 2nd bedroom was actually 2 bedrooms at one time so a very big space with plenty of options. And 3rd bedroom is great too. Basement is finished with large rec room space and separate area for a home office or guest spot. 2 parking stalls right outside the door! Great access to Meridian Heights School, the trail system, parks & more!

Courtesy of Dave Ryan, John Ryan of RE/MAX Real Estate

Callingwood North 2 Storey $229,000
E4488615
Bedrooms 3 Bathrooms 1 Parking Other
MLS®:  E4488615
Address:  20D CALLINGWOOD Crest
Size:  1076 sq. ft.
Days on Website:  ACCESS DAYS ON WEBSITE
Take a Photo Tour Contact
Add as Favorite View Details
Neighbourhood Tour
Courtesy of Dave Ryan, John Ryan
STOP paying rent and get into home ownership in this great 3 bedroom condo in West Edmonton! This corner unit feels like home the moment you walk in the door. The main floor has a large living room with big window for tons of natural light. The kitchen has a nice pantry for extra storage. Plus a great size dining area with more built in store and room to expand to host family and friends! Upstairs you'll find the large master bedroom. 2 more bedrooms are great for kids, guests or working from home. 4pc bathroom! Basement is fully developed for additional living space! Perfect for setting up a TV room, gaming area or even some workout equipment. INSUITE LAUNDRY! Outdoor space is fully fenced and west facing for nice summer evenings. Close to parks, schools, YMCA, library and easy access to Whitemud to get everywhere you need to go!!! Some photos are virtually staged.

Courtesy of Dave Ryan, John Ryan of RE/MAX Real Estate

St. Andrews 2 Storey $226,600
E4490166
Bedrooms 5 Bathrooms 1 Parking Other
MLS®:  E4490166
Address:  141 5 ABERDEEN Way
Size:  1378 sq. ft.
Days on Website:  ACCESS DAYS ON WEBSITE
Take a Photo Tour Contact
Add as Favorite View Details
Neighbourhood Tour
Courtesy of Dave Ryan, John Ryan
Feel at home the moment you walk through the door of this end unit townhouse BACKING GREENSPACE in Stony Plain. One of the biggest units in the complex, this FULLY FINISHED 2-storey has a large entry for everyone to get off boots & jackets. Big front living room with loads of natural light. Great kitchen space with lots of cabinets & countertops. The dining area has a great bay window and tons of space to host family & friends. Quick access to the west facing deck looking over the creek. Head upstairs & the master bedroom has big windows & walk in closet. 2nd bedroom was actually 2 bedrooms at one time so a very big space with plenty of options. And 3rd bedroom is great too. Basement is finished with large rec room space and separate area for a home office or guest spot. 2 parking stalls right outside the door! Great access to Meridian Heights School, the trail system, parks & more!

Courtesy of Dave Ryan, John Ryan of RE/MAX Real Estate

Bisset 2 Storey $219,900
E4482179
Bedrooms 3 Bathrooms 1 Parking Other
MLS®:  E4482179
Address:  2932 36 Street
Size:  1259 sq. ft.
Days on Website:  ACCESS DAYS ON WEBSITE
Take a Photo Tour Contact
Add as Favorite View Details
Neighbourhood Tour
Courtesy of Dave Ryan, John Ryan
Updated and outstanding!!! Feel at home as you walk in the door of this fantastic 2-storey townhouse. Large entry with room for everyone to get shoes and coats off and on. This floorplan features SOOOO much natural light! The massive living room has brand new carpet, a gas fireplace and lots of windows. The dining area is the perfect size and again, has a massive window. The kitchen features lots of cabinets, pantry and great prep space! Head upstairs and you'll find 3 great bedrooms!!! The master is massive with room for a king size bed plus furniture plus more! And there is a big closet too. Other 2 rooms are a great size for kids, guests or a home office space. 5pc bathroom with 2 sinks to help keep everyone happy! Basement is partially finished for even more space! 3 year old furnace. New Paint! Great patio area with no grass to deal with. Perfect for spending a summer evening outside. 2 Parking Stalls. Close to schools, transit and so much more!!! some photos have been virtually staged

Courtesy of Darcy Torhjelm, Jeff Edmondson of RE/MAX Real Estate

Eureka Beach 1 and Half Storey $199,000
E4485692
Bedrooms 1 Bathrooms 0
MLS®:  E4485692
Address:  41 5414 TWP RD 535
Size:  660 sq. ft.
Days on Website:  ACCESS DAYS ON WEBSITE
Take a Photo Tour Contact
Add as Favorite View Details
Neighbourhood Tour
Courtesy of Darcy Torhjelm, Jeff Edmondson
This Great 3 season Cabin a mere stones throw from Lake Aisle is set up with 1 Bedroom, Kitchen, Fireplace, RV Parking, Lofted Area (Could be used as a bedroom) and a bathroom with Shower. The cabin has 2 decks with space to relax as well as a firepit to have have your Campfire. This peaceful setting may not have all the conveniences of home(Water is rain water and there is no septic) but it wouldn't take much to add. The 16 X 24 Garage is ideal to store your Boat or Toys. Power and Electric heat are all done and the Wood Fireplace is great for keeping the cabin warm. West about 45 - 60 minutes.


Copyright 2026 by the REALTORS® Association of Edmonton. All Rights Reserved. Data is deemed reliable but is not guaranteed accurate by the REALTORS® Association of Edmonton. Data was last updated May 27, 2026, 10:30 pm.
The data included on this website is deemed to be reliable, but is not guaranteed to be accurate by the REALTORS® Association of Edmonton.

MLS®, Multiple Listing Service®, and the associated logos are all registered certification marks owned by CREA and are used to identify real estate services provided by brokers and salespersons who are members of CREA. The trademarks REALTOR®, REALTORS® and the REALTOR® logo are controlled by The Canadian Real Estate Association (CREA) and identify real estate professionals who are members of CREA. Used under license.