|
|
Courtesy of Denis Camille, Misik Tawnie of Royal LePage Noralta Real Estate
|
|
|
|
|
|
|
|
 |
|
|
|
|
|
|
|
|
|
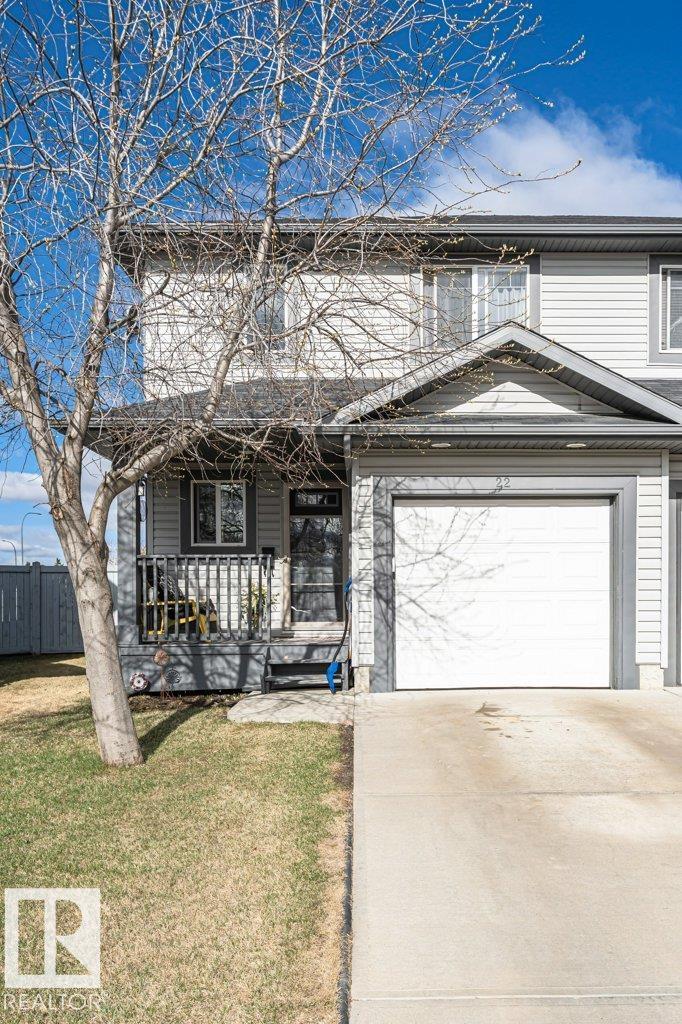
Welcome home to this unique property featuring two master bedrooms, each with its own private ensuite bathroom--perfect for families, guests, or shared living. Situated on a huge pie-shaped ...
View Full Comments
|
|
|
|
|
|
Courtesy of Lucas Jennifer of Royal LePage Noralta Real Estate
|
|
|
|
|
|
|
|
 |
|
|
|
|
|
|
|
|
|
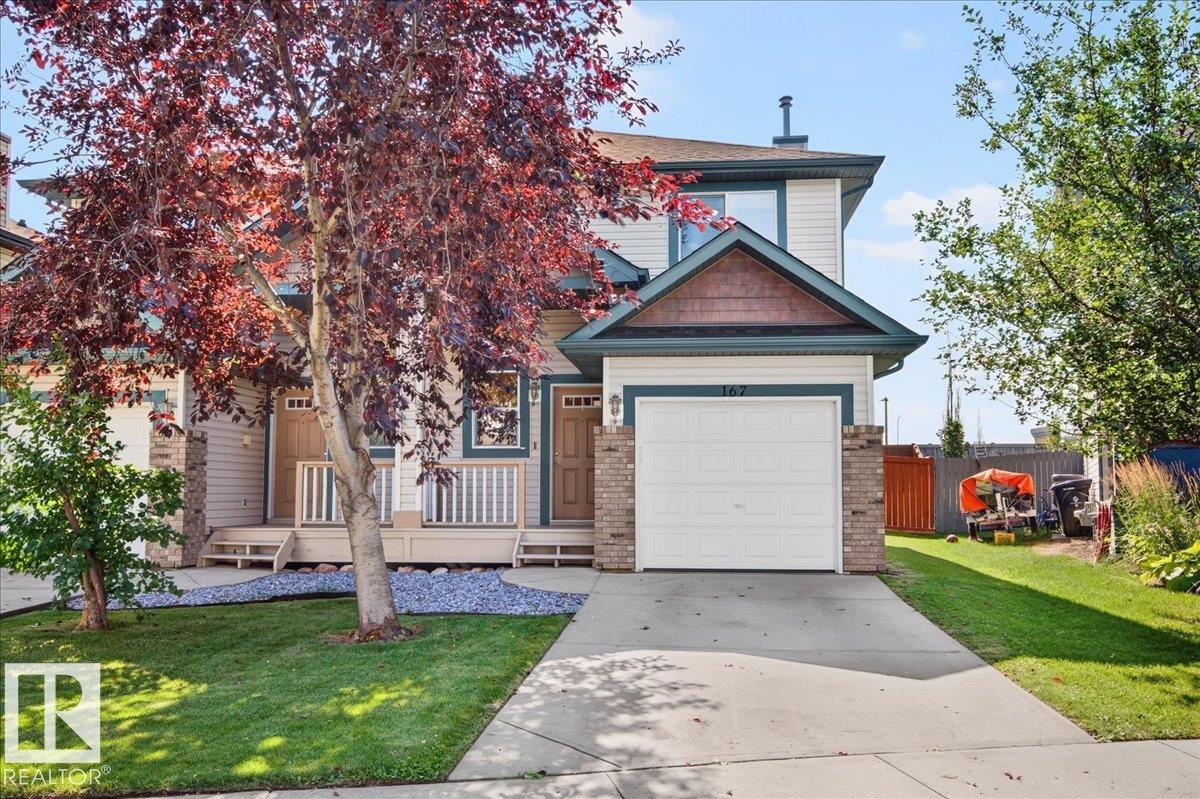
Beautifully maintained Southfort half duplex offering the perfect blend of comfort, functionality, and investment potential. Featuring 2 beds, 2.5 baths, and two spacious primary suites, eac...
View Full Comments
|
|
|
|
|
|
Courtesy of Jankovic Nikola of Exp Realty
|
|
|
|
|
|
|
|
 |
|
|
|
|
|
|
|
|
|
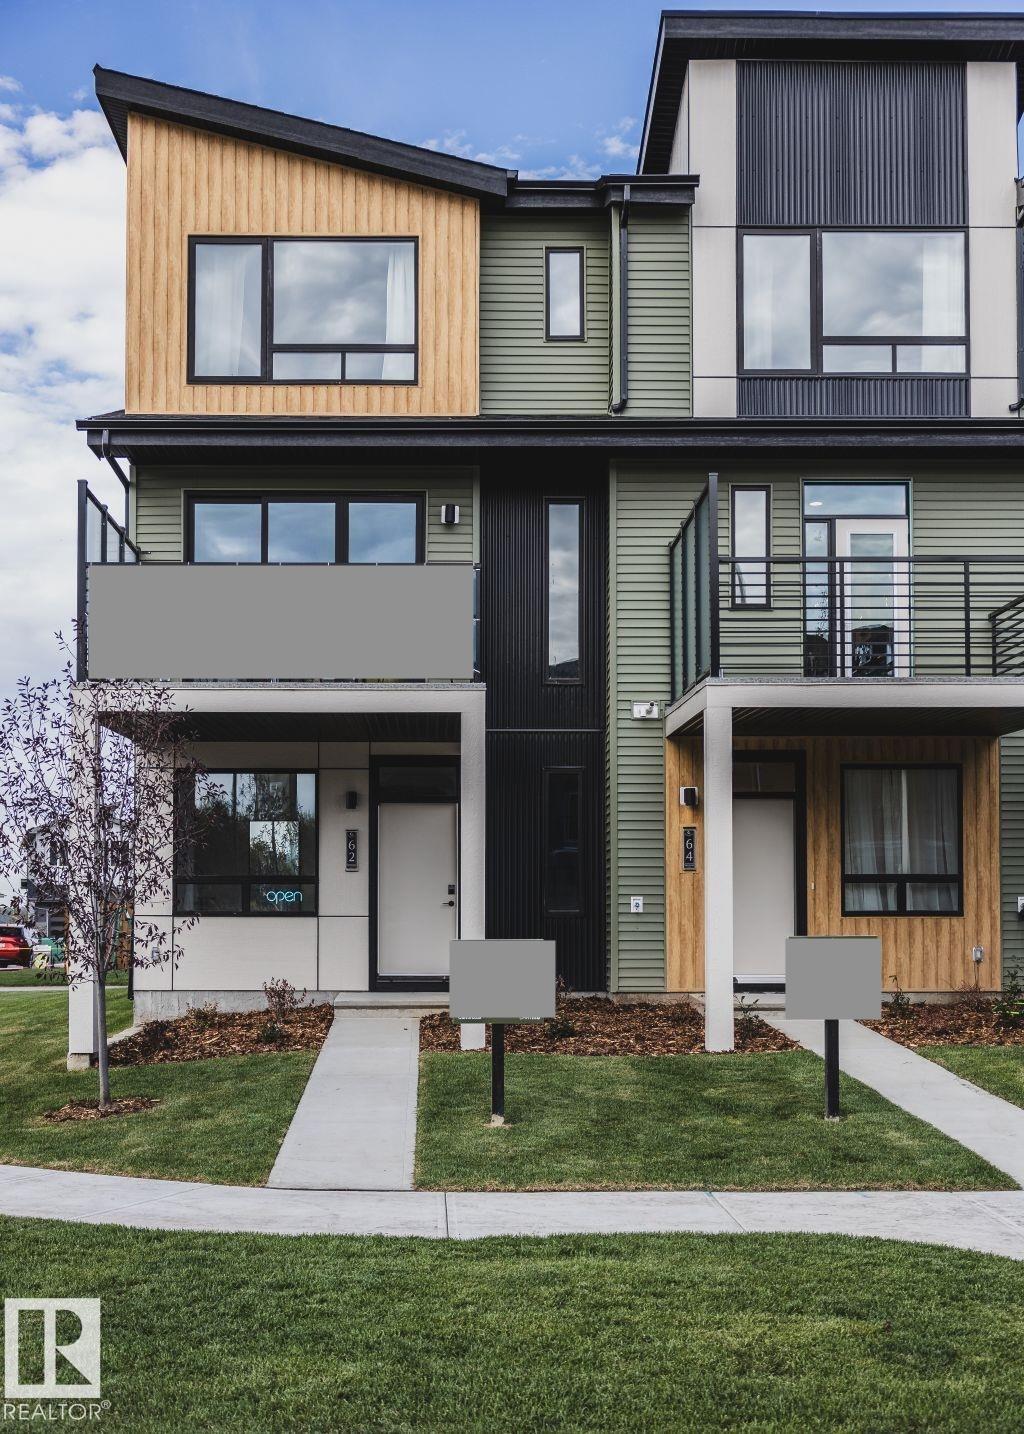
Welcome to the Metro Fit 14 by Cantiro Homes in the NEW community, Roseburn! This beautifully designed 3-storey townhome offers 2 master bedrooms complete with their own private ensuites and...
View Full Comments
|
|
|
|
|
|
Courtesy of Gill Gurkarn of Royal Lepage Arteam Realty
|
|
|
|
|
|
|
|
 |
|
|
|
|
MLS® System #: E4503738
Address: 187 RADCLIFFE Wynd
Size: 1457 sq. ft.
Days on Website:
ACCESS Days on Website
|
|
|
|
|
|
|
|
|
|
|
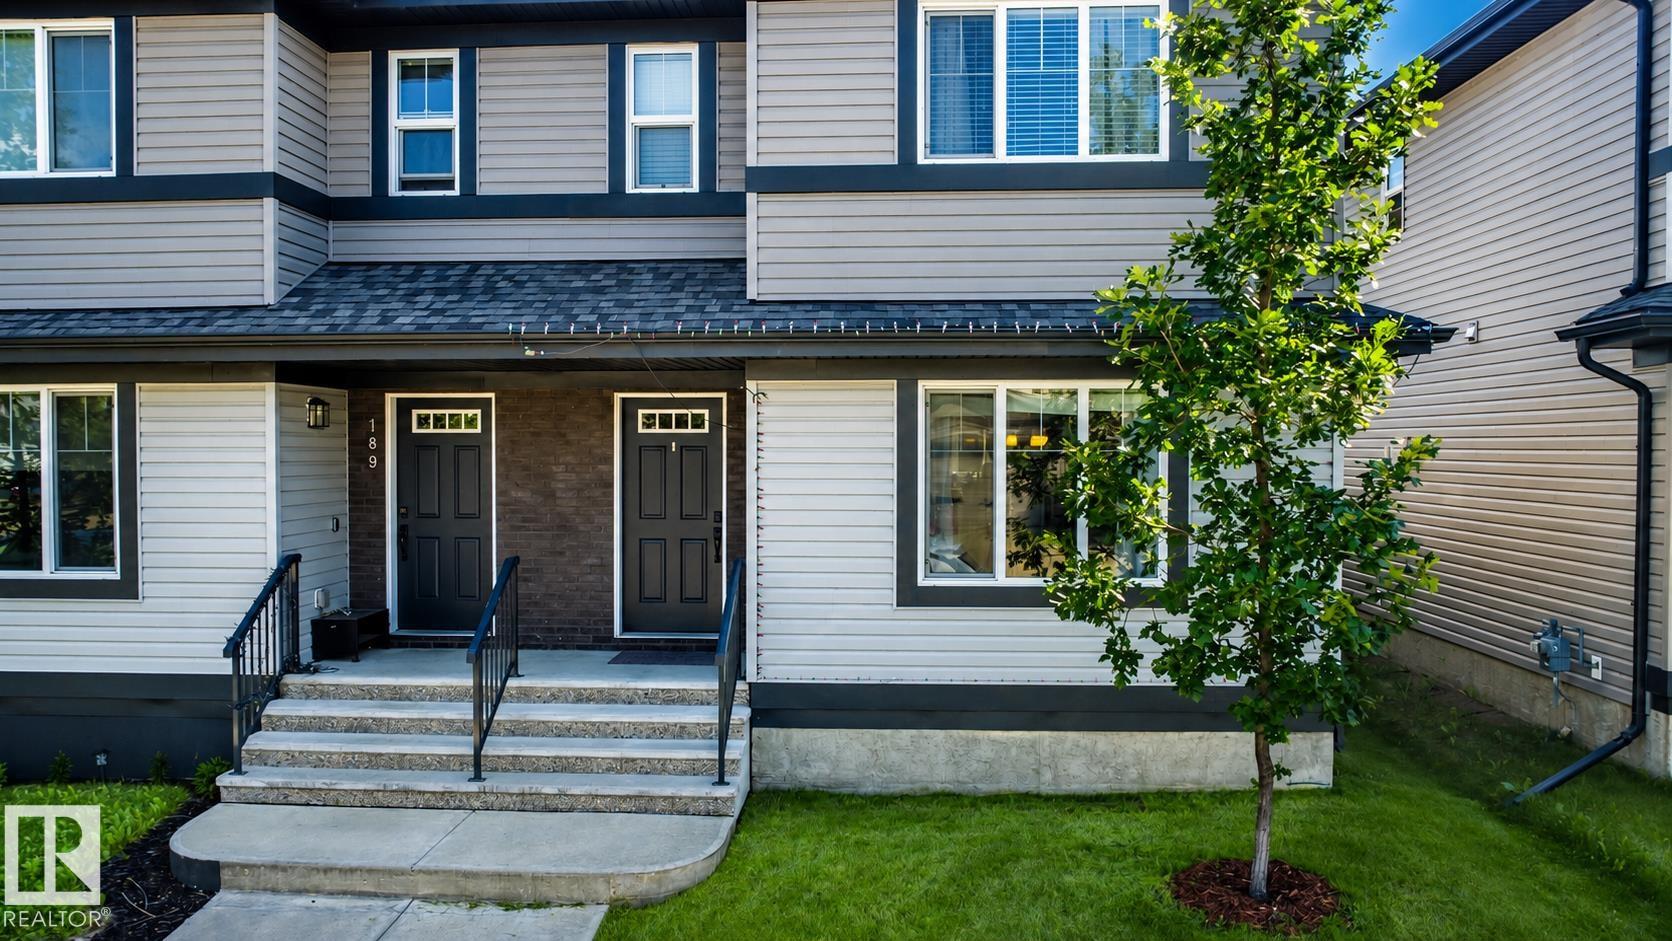
This quality-built home offers extra sound proofing and central air conditioning for year-round comfort. The open-concept main floor features a cozy 2-sided fireplace connecting the living r...
View Full Comments
|
|
|
|
|
|
Courtesy of Jankovic Nikola of Exp Realty
|
|
|
|
|
|
|
|
 |
|
|
|
|
|
|
|
|
|
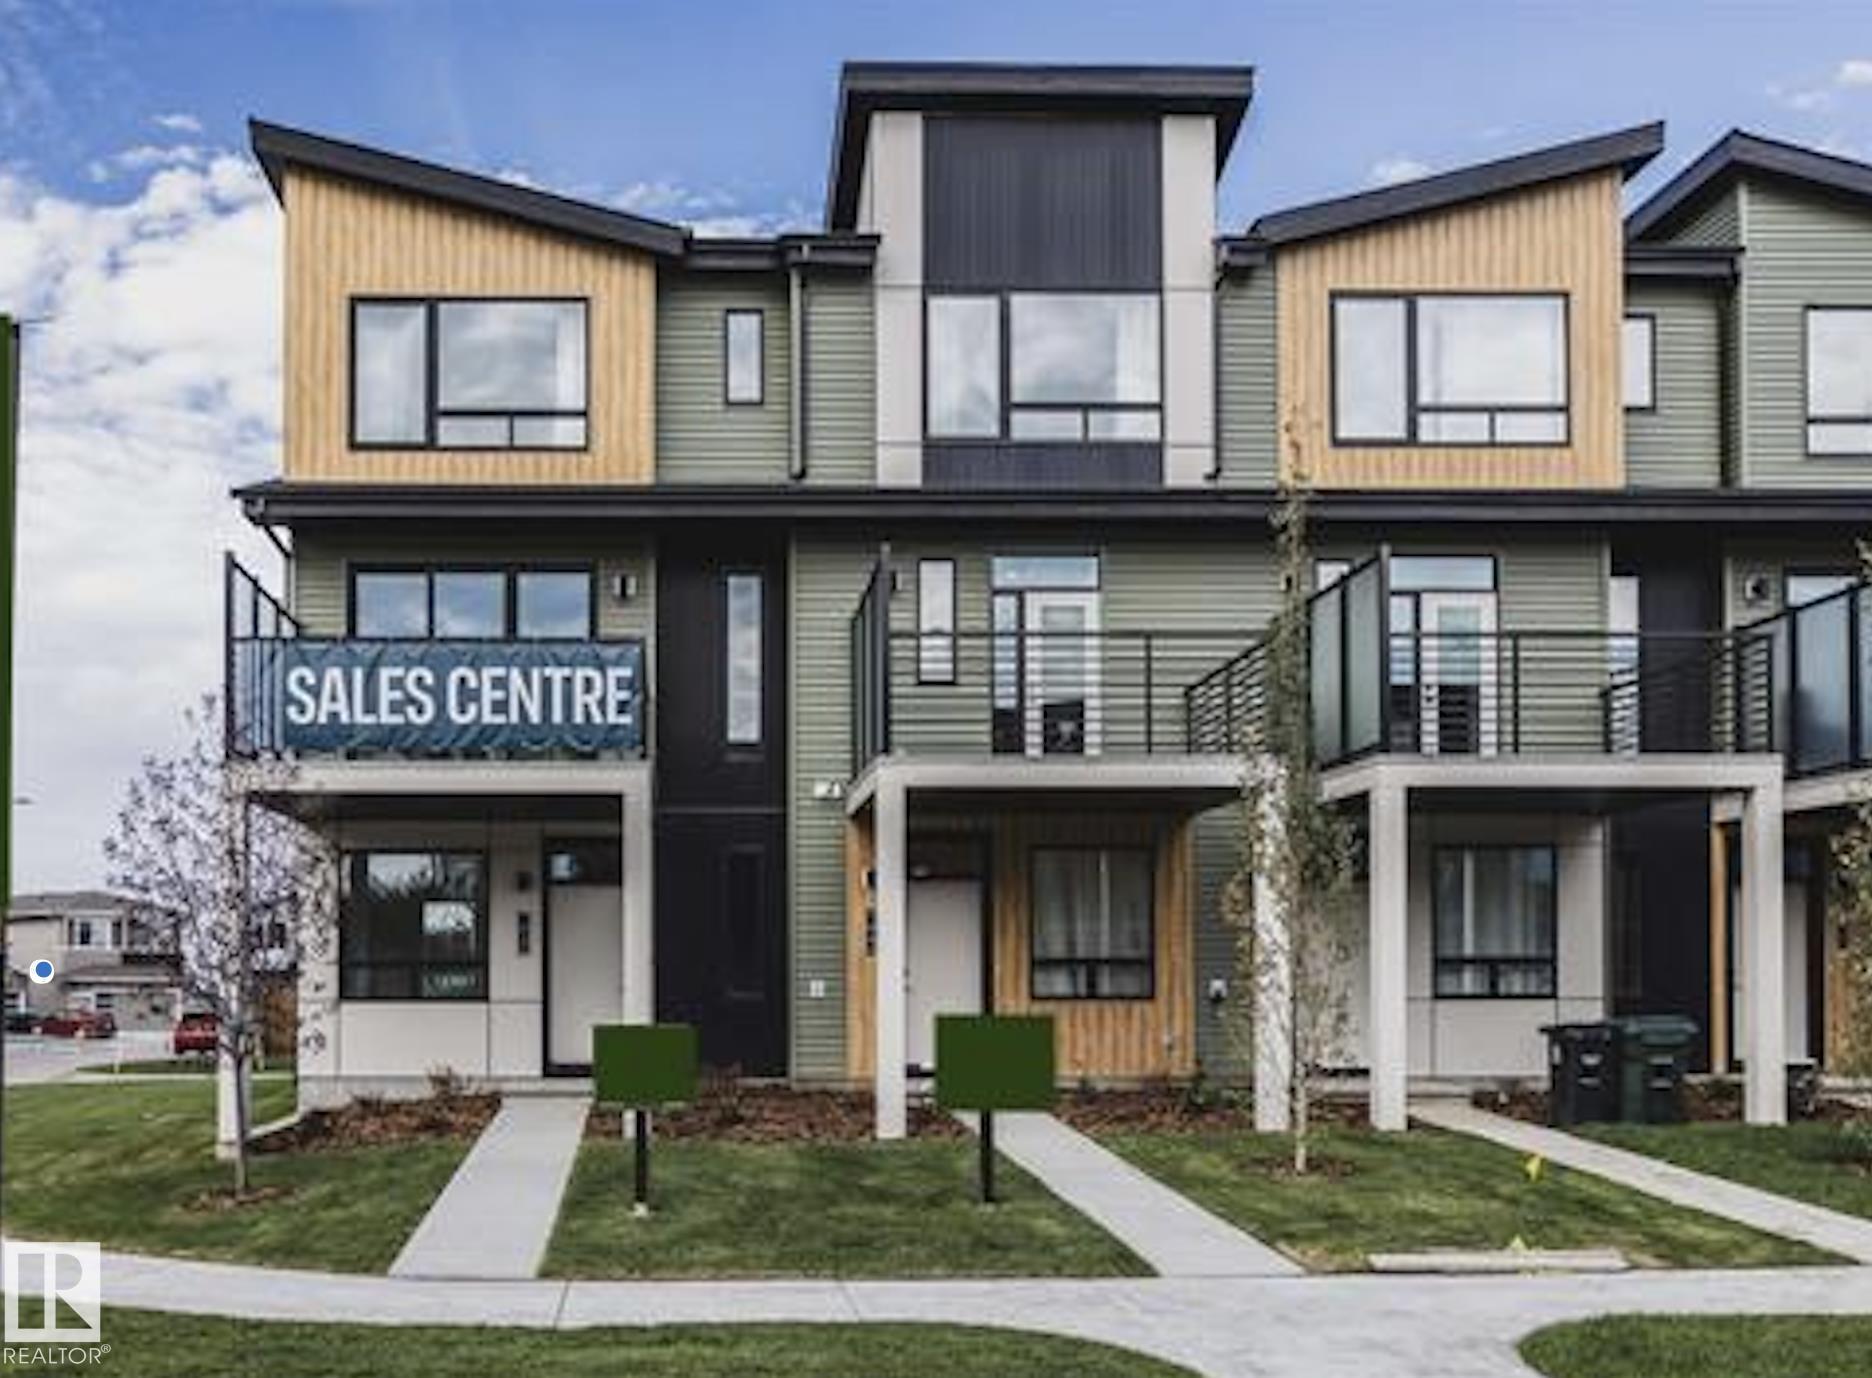
Welcome to the Metro Tailored 18 by Cantiro Homes in the NEW community, Roseburn! This beautifully designed 3-storey town home offers 3 bedrooms, 2.5 bathrooms, and a versatile ground-level ...
View Full Comments
|
|
|
|
|
|
Courtesy of Middleton Sarah of Exp Realty
|
|
|
|
|
|
|
|
 |
|
|
|
|
MLS® System #: E4497165
Address: 584 MEADOWVIEW Drive
Size: 1486 sq. ft.
Days on Website:
ACCESS Days on Website
|
|
|
|
|
|
|
|
|
|
|
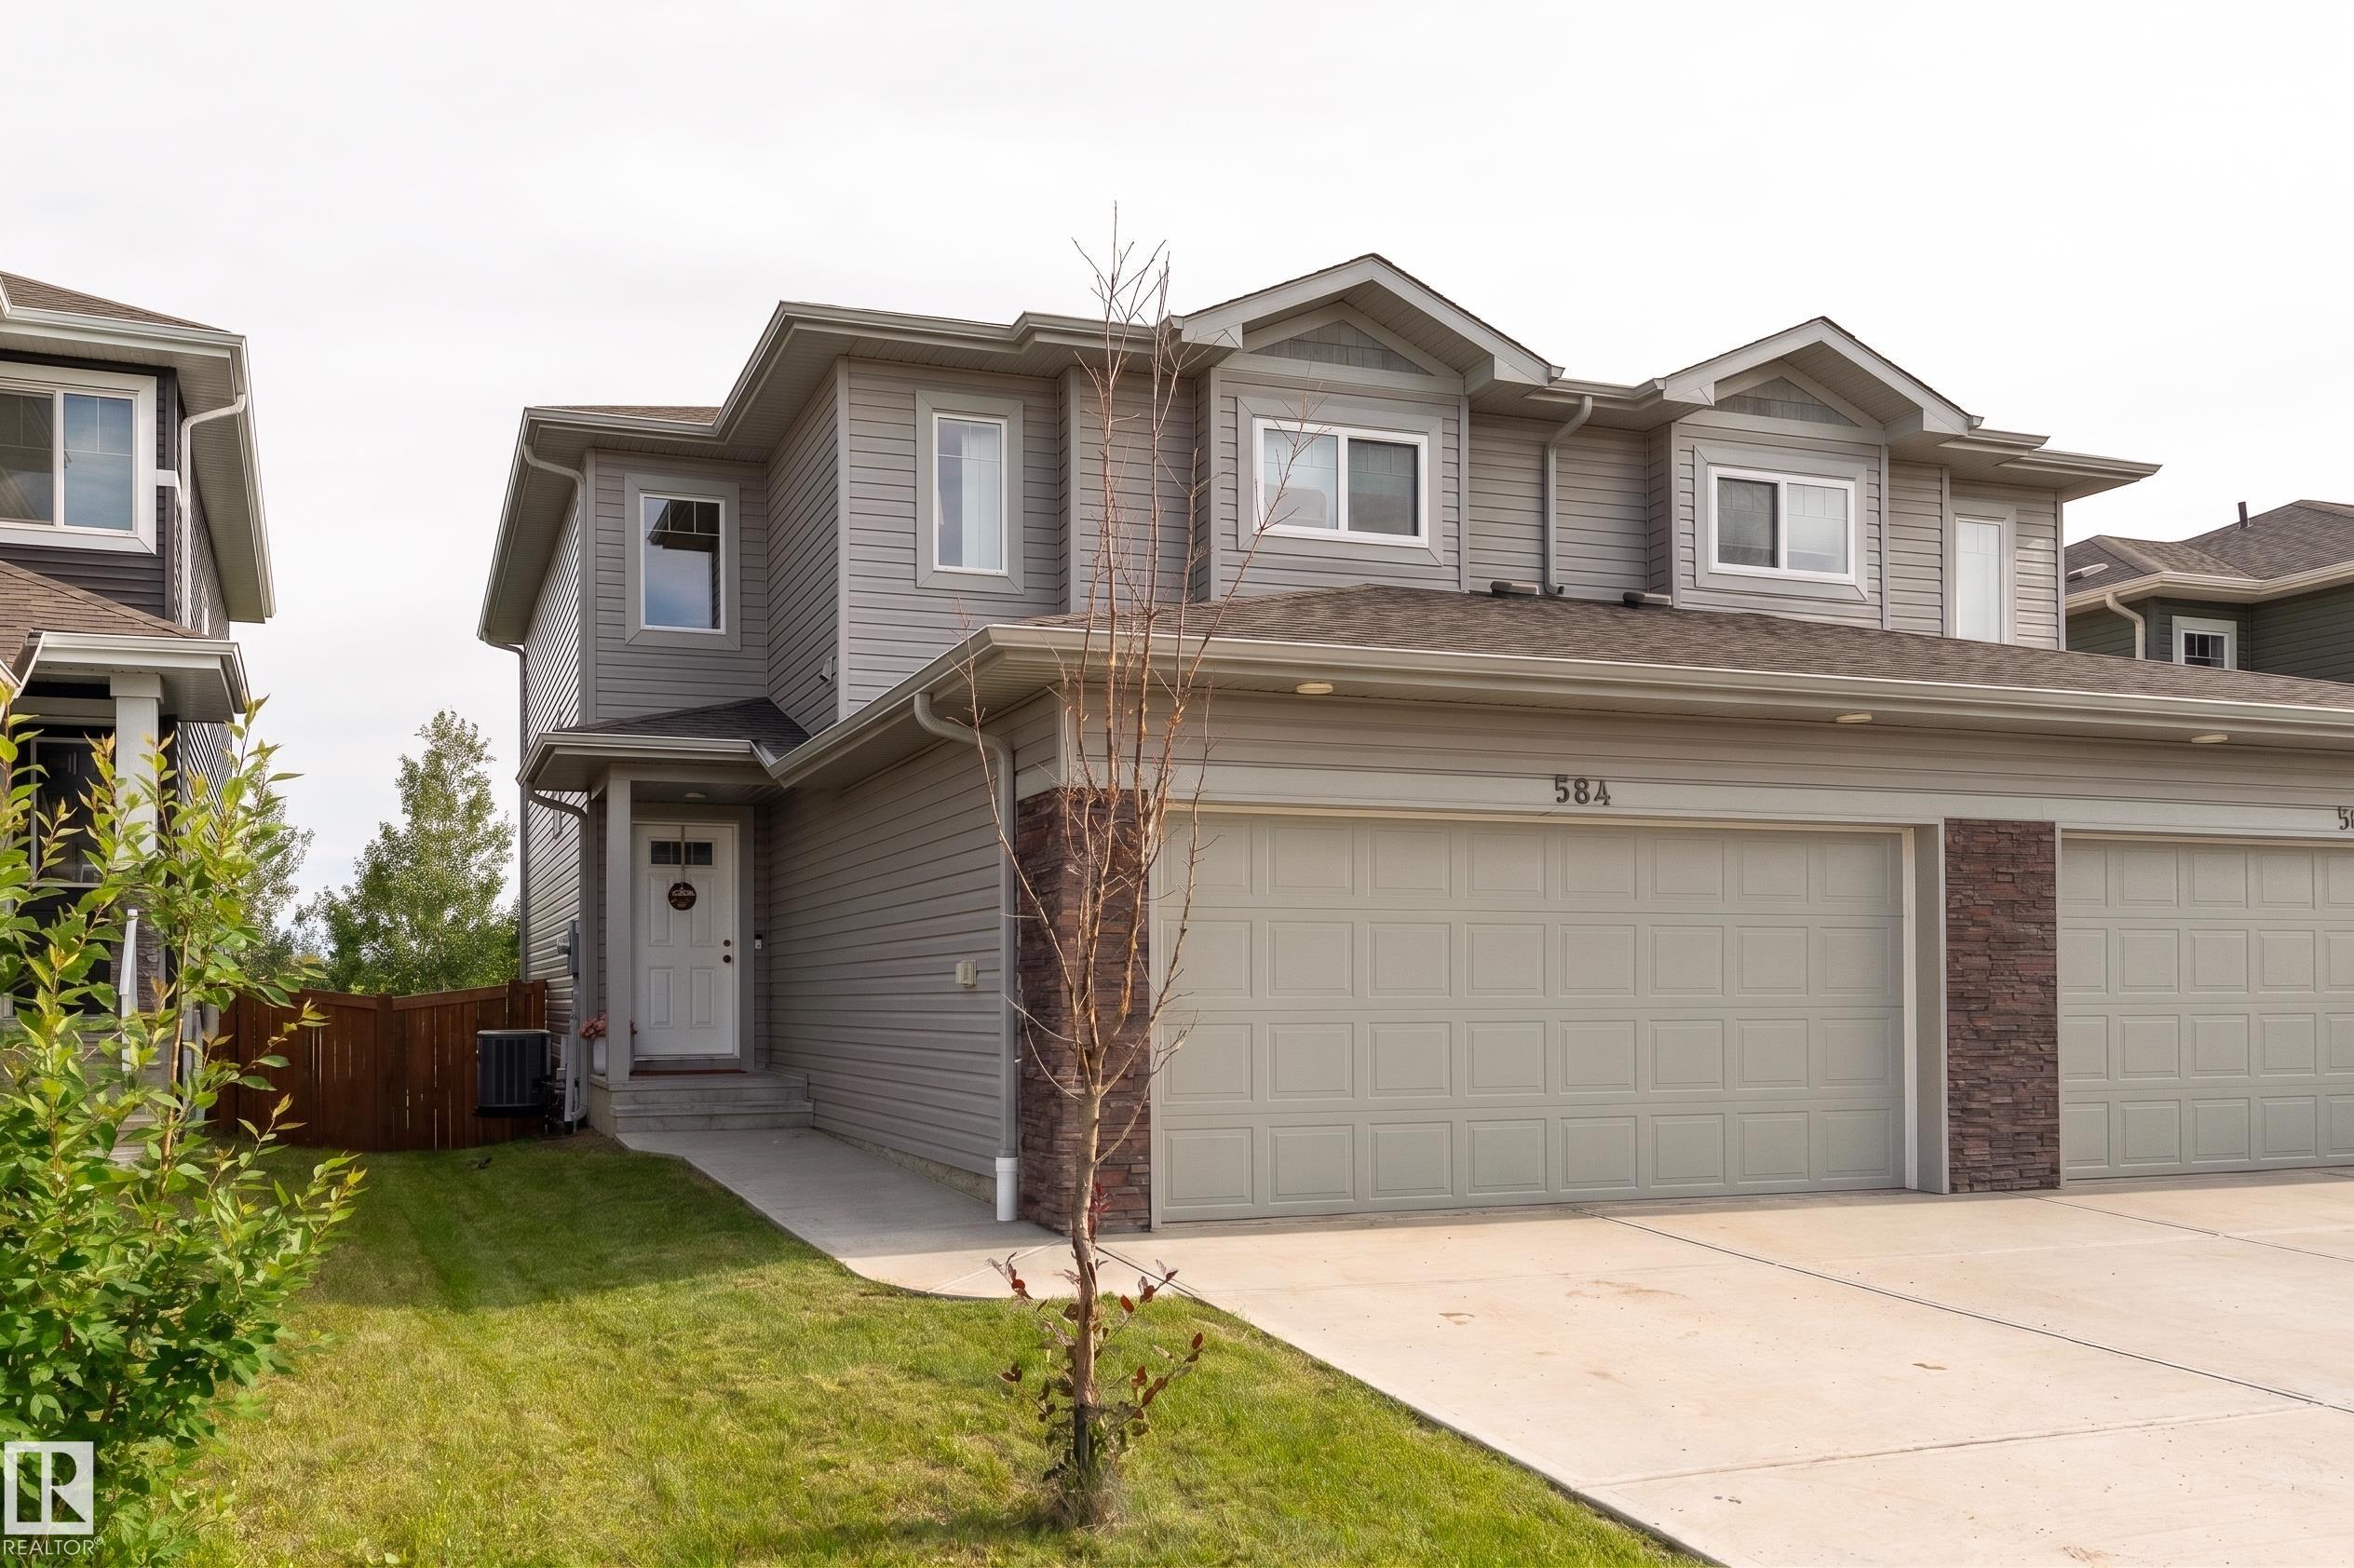
This beautifully upgraded duplex in South Fort features a massive backyard that backs green space. Like acreage living right in town! The main floor offers a stunning chef's kitchen, large l...
View Full Comments
|
|
|
|
|
|
Courtesy of Ryan Dave, Lanctot Adynn of RE/MAX Real Estate
|
|
|
|
|
|
|
|
 |
|
|
|
|
|
|
|
|
|
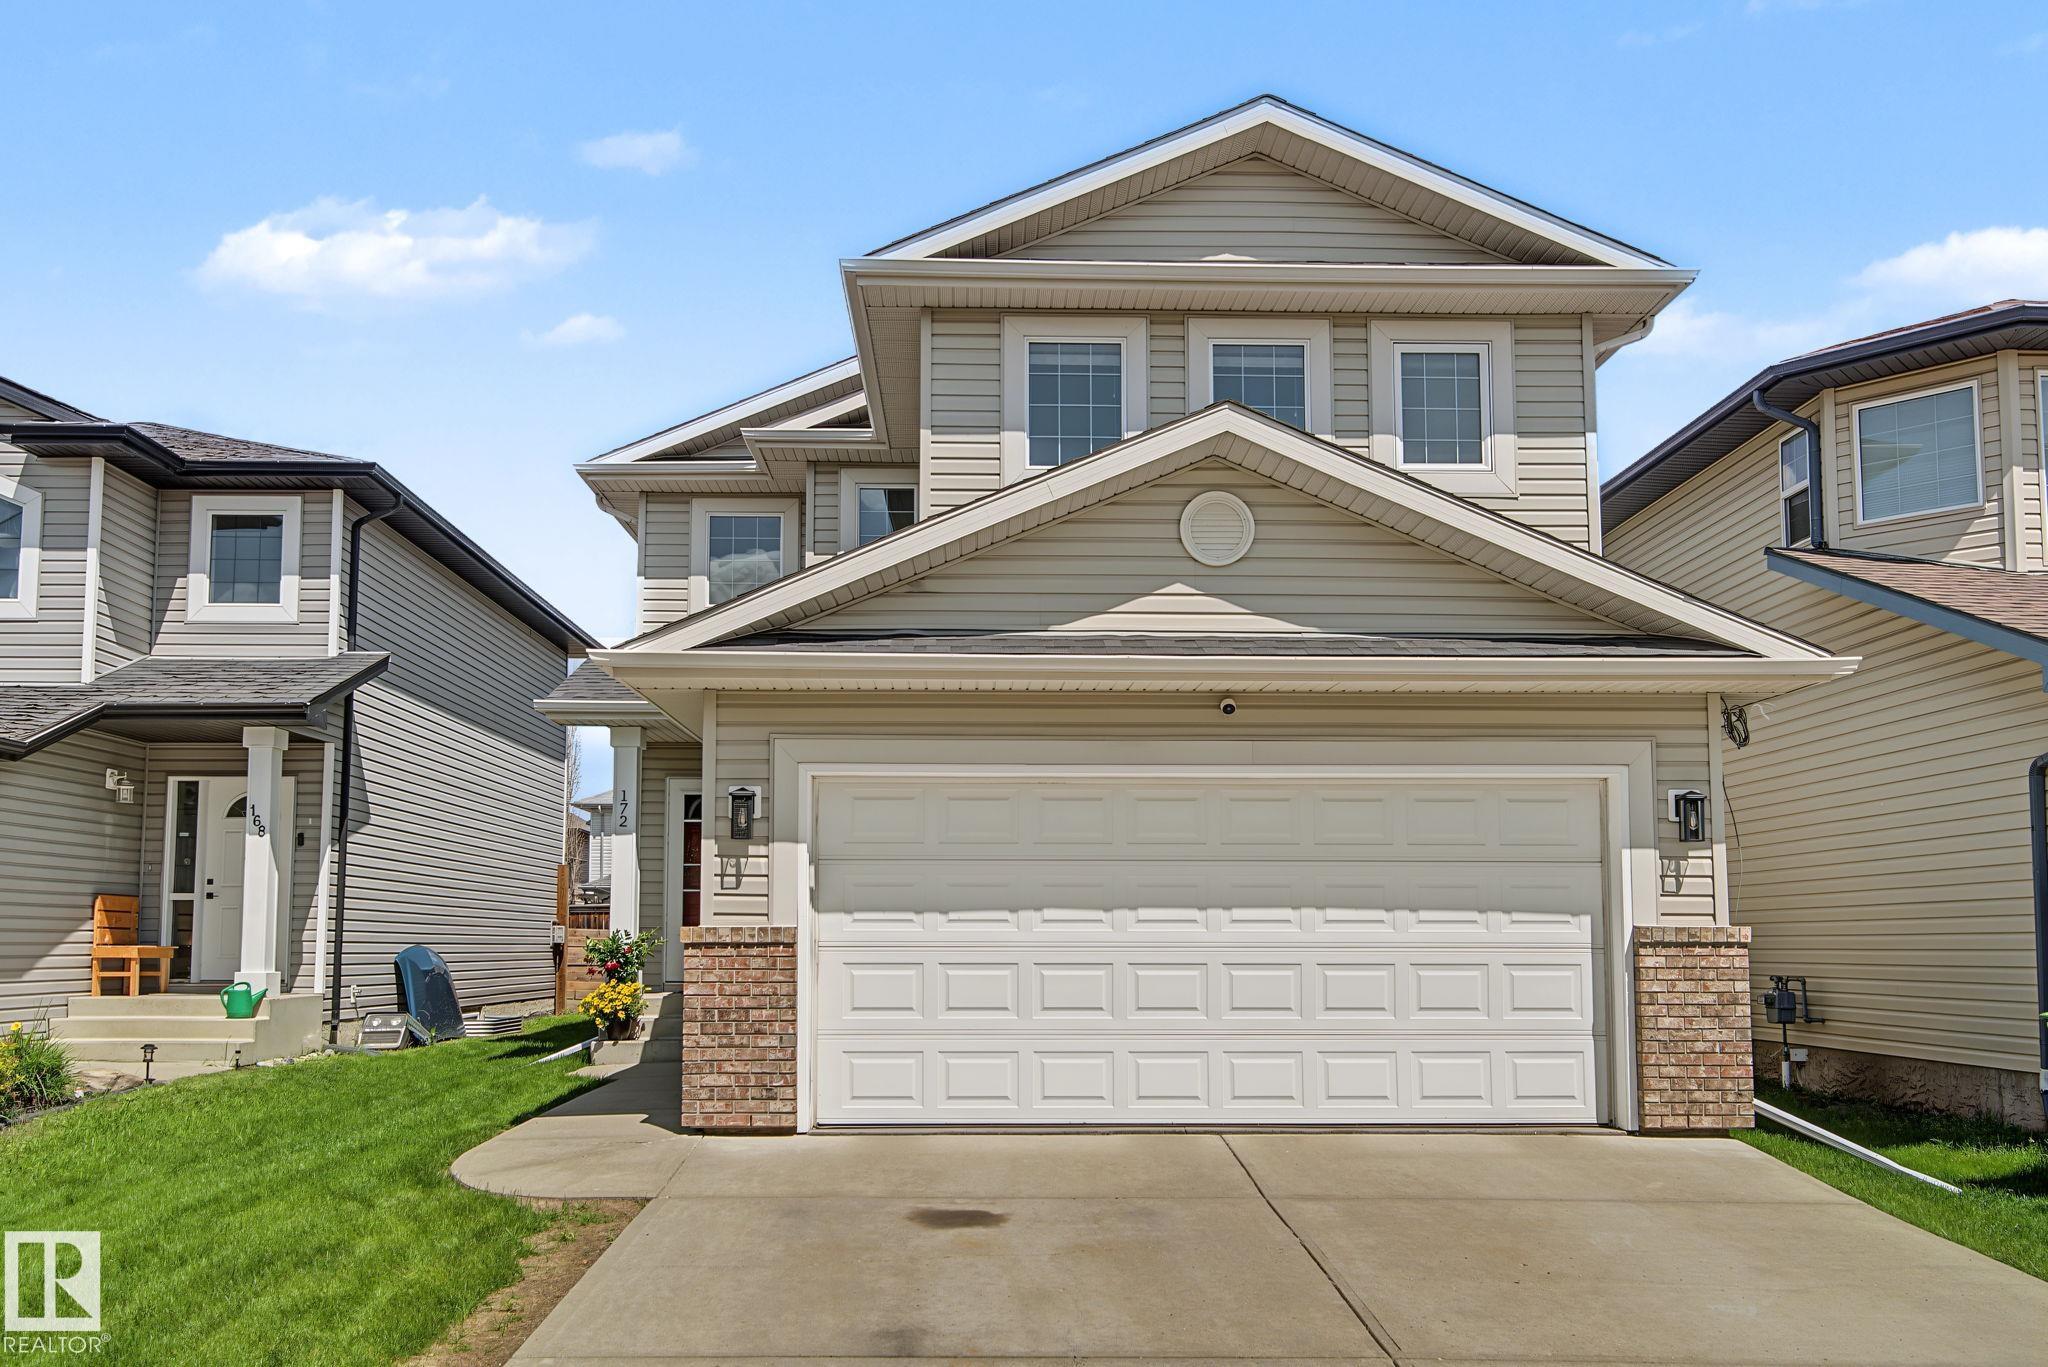
Beautifully updated 2-storey home offering over 1,850 sq ft of functional living space in a quiet, family-friendly neighbourhood. The bright open-concept main floor features a spacious livin...
View Full Comments
|
|
|
|
|
|
Courtesy of Karampelas Chris, Kitzan Mohammed Jennifer of MaxWell Polaris
|
|
|
|
|
|
|
|
 |
|
|
|
|
|
|
|
|
|
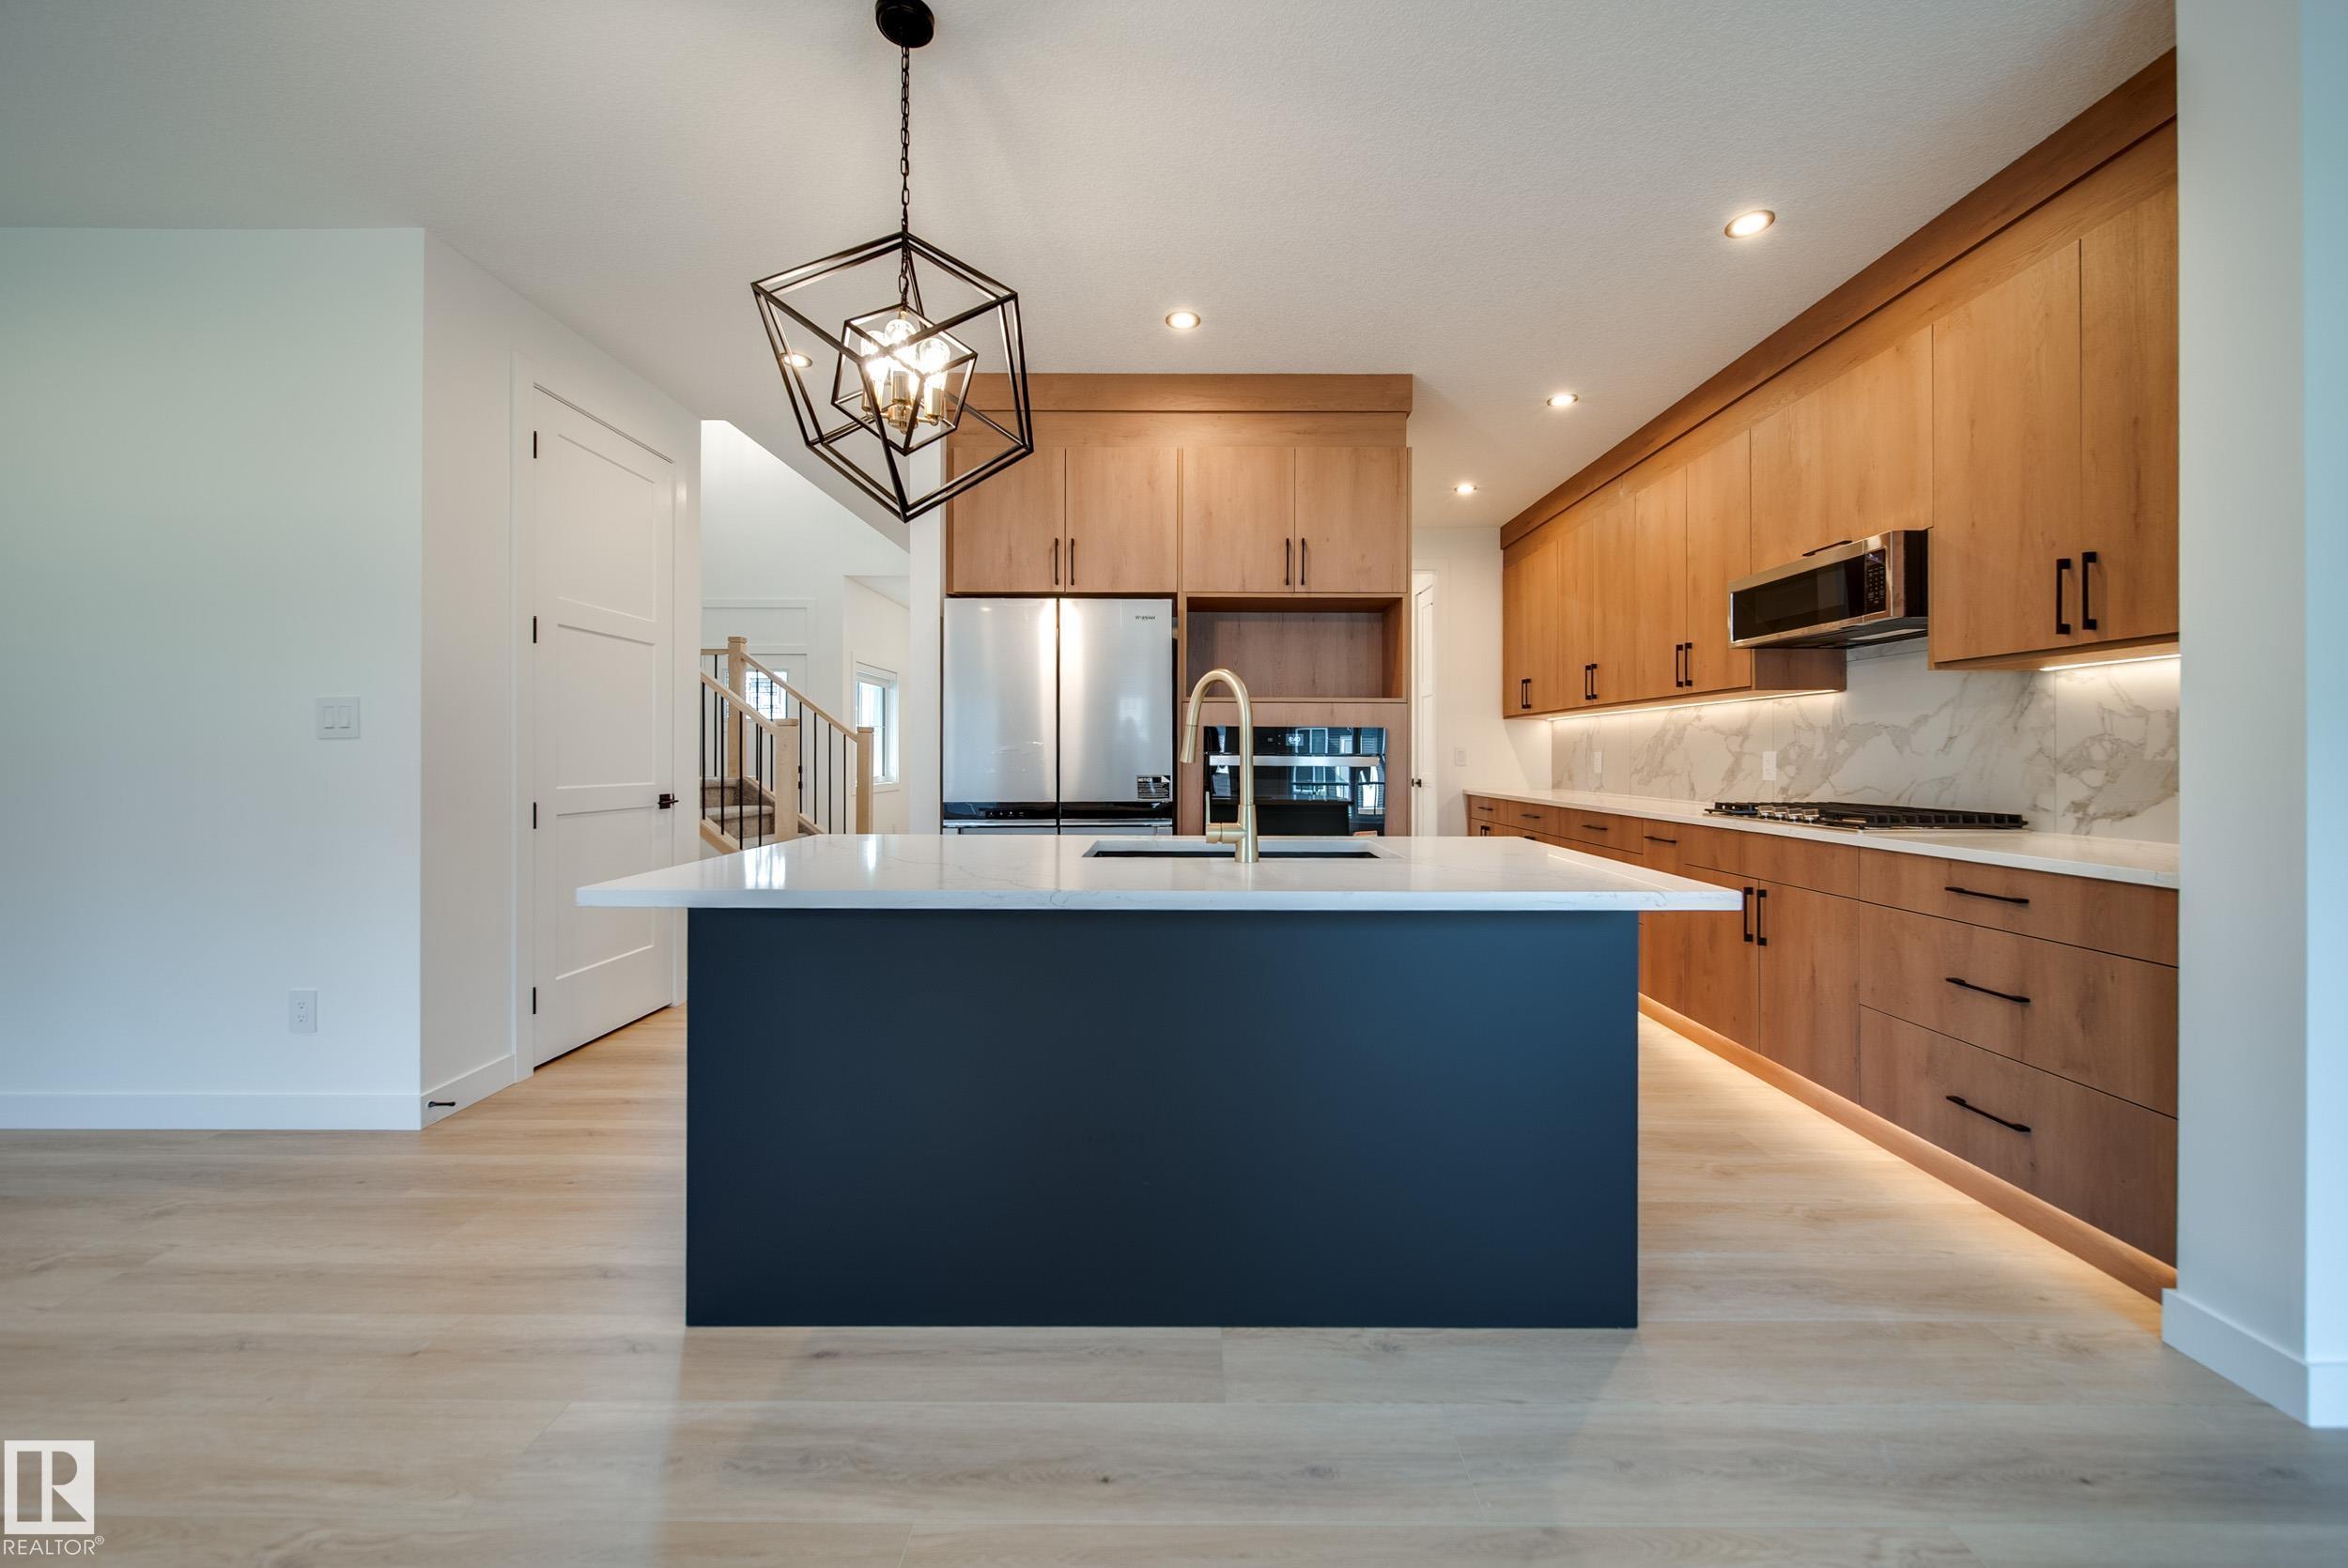
Luxury living starts here! Spectrum Homes proudly presents this BRAND NEW 1/2 duplex. Thoughtfully UPGRADED throughout w/9' CEILINGS, 8' DOORS, LUXURY VINYL PLANK flooring & UPGRADED PLUSH C...
View Full Comments
|
|
|
|
|
|
Courtesy of Maan Manveer of Century 21 All Stars Realty Ltd
|
|
|
|
|
|
|
|
 |
|
|
|
|
|
|
|
|
|
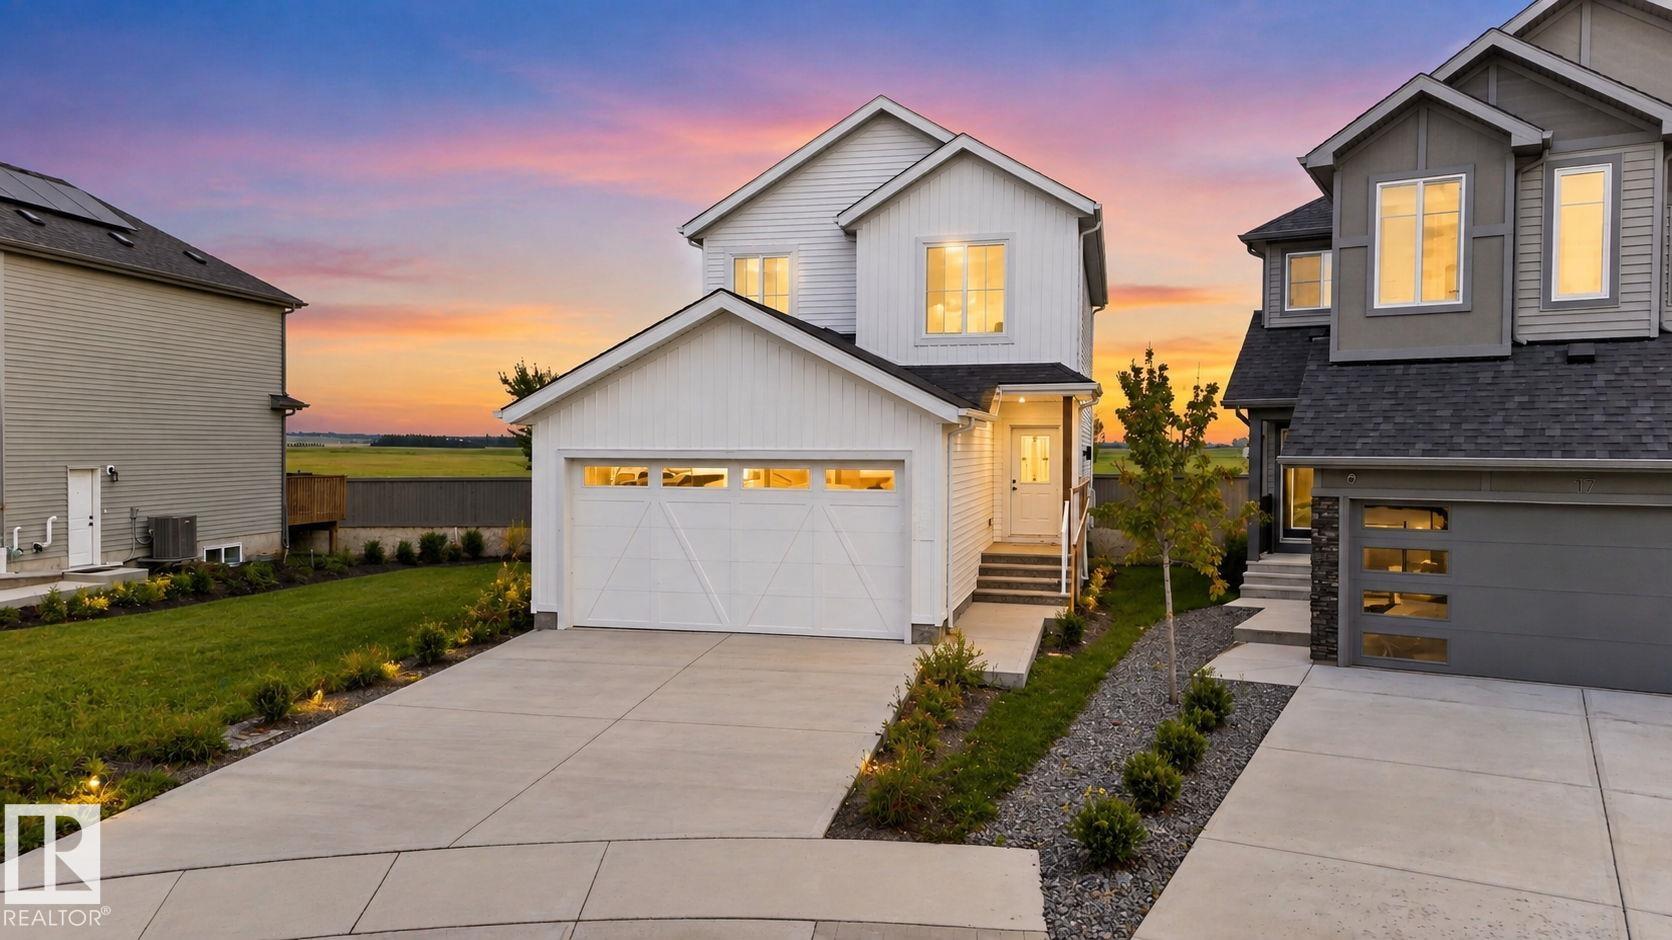
Welcome to South fort, in Fort Saskatchewan, offering a quieter family friendly, small city atmosphere with all big city amenities. This brand new 2 storey offers everything your family need...
View Full Comments
|
|
|
|
|
|
Courtesy of Vyshkulatova Margaryta of MaxWell Polaris
|
|
|
|
|
|
|
|
 |
|
|
|
|
|
|
|
|
|
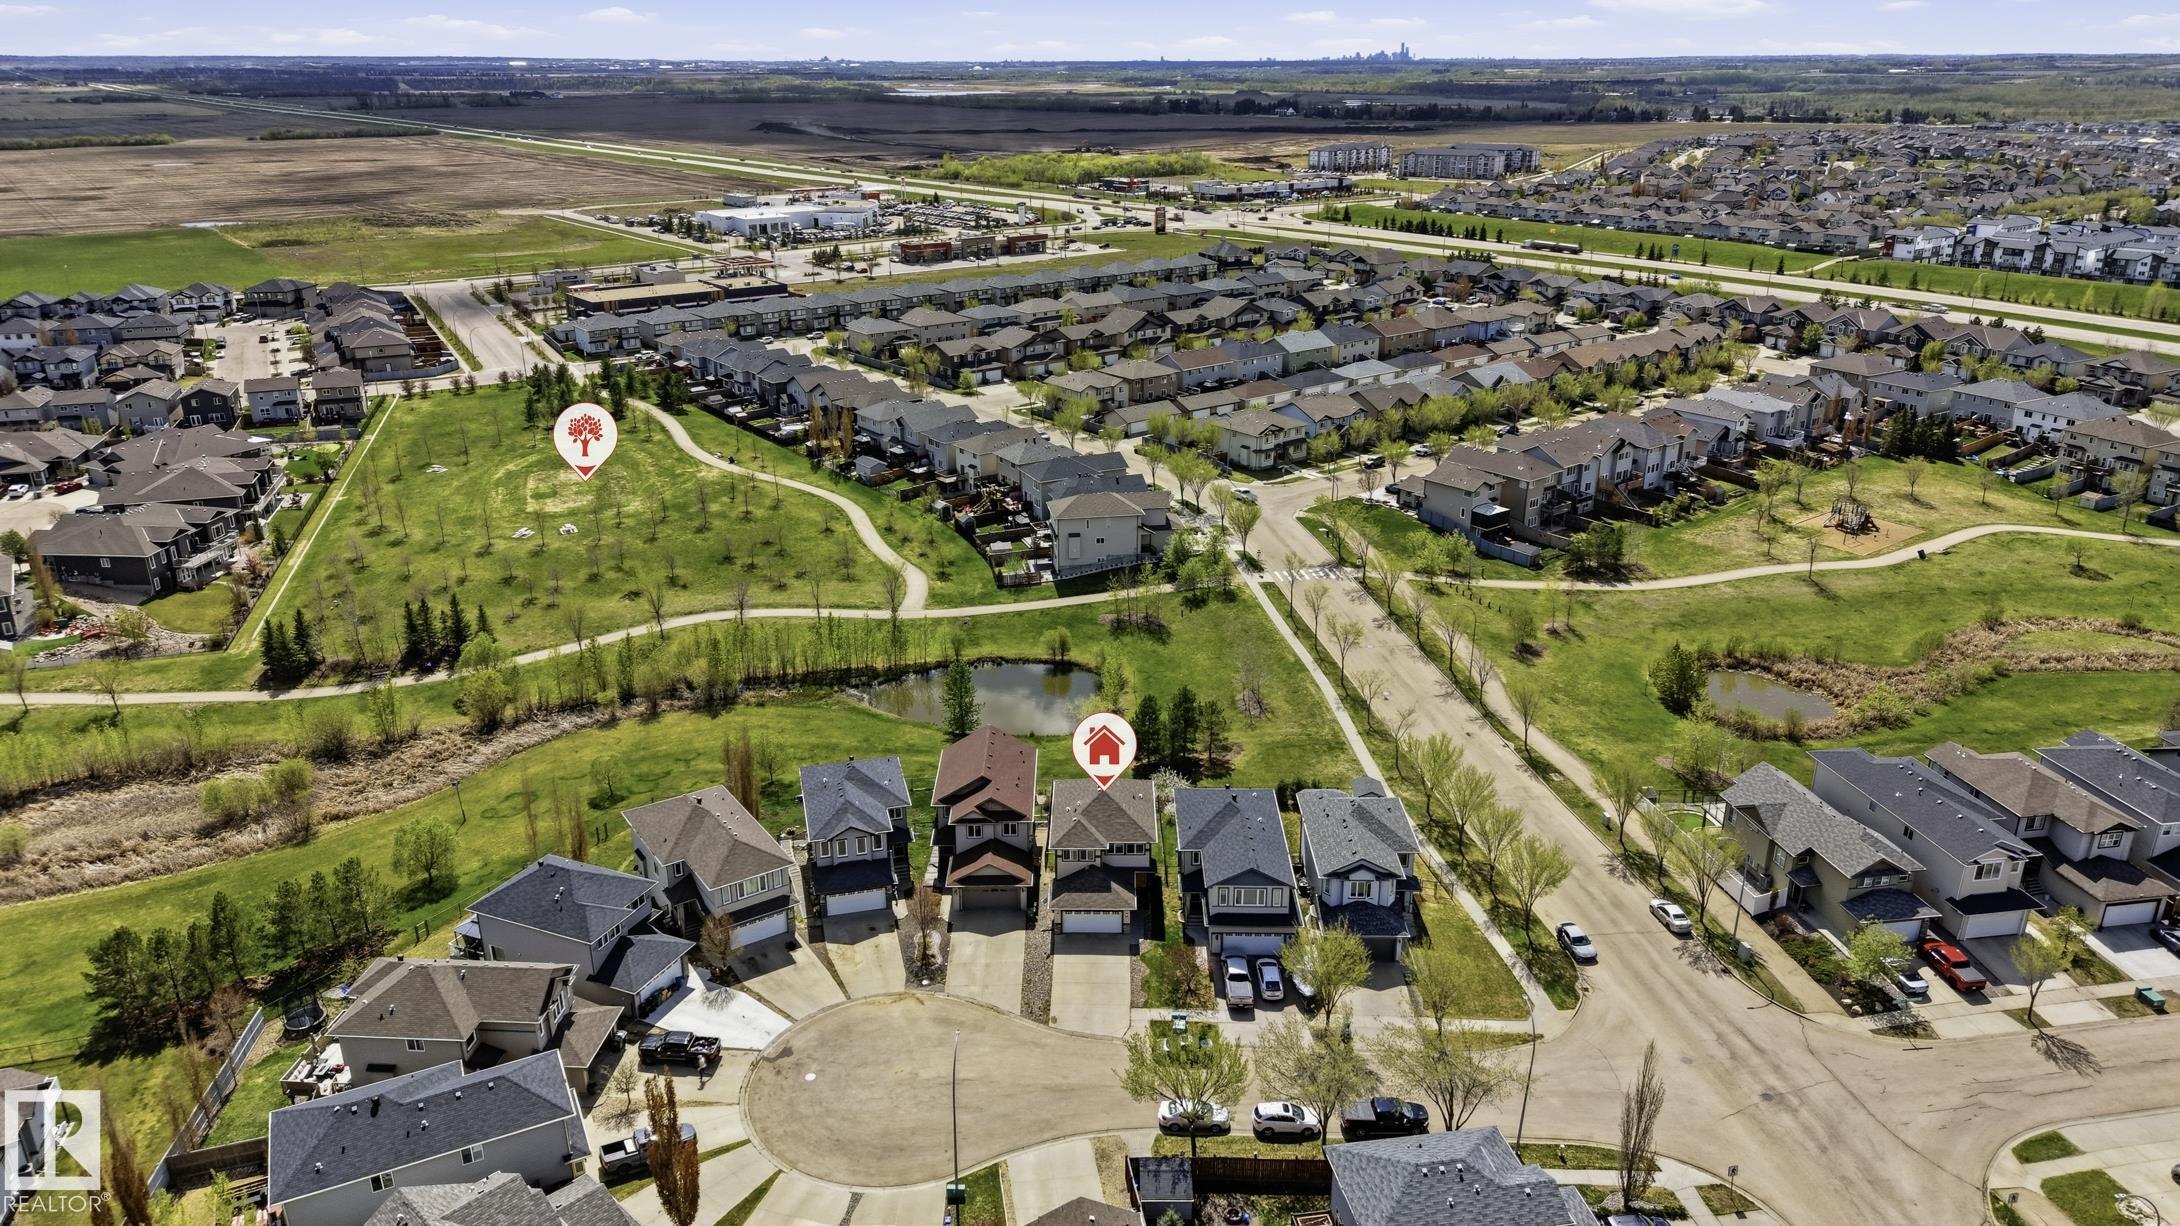
Welcome to this spacious and beautifully maintained 3+1 bedroom, 4-bathroom home with a South-West facing backyard overlooking lush green space, walking trails, and a lake. Enjoy peaceful ev...
View Full Comments
|
|
|
|
|
|
Courtesy of Maan Manveer of Century 21 All Stars Realty Ltd
|
|
|
|
|
|
|
|
 |
|
|
|
|
|
|
|
|
|
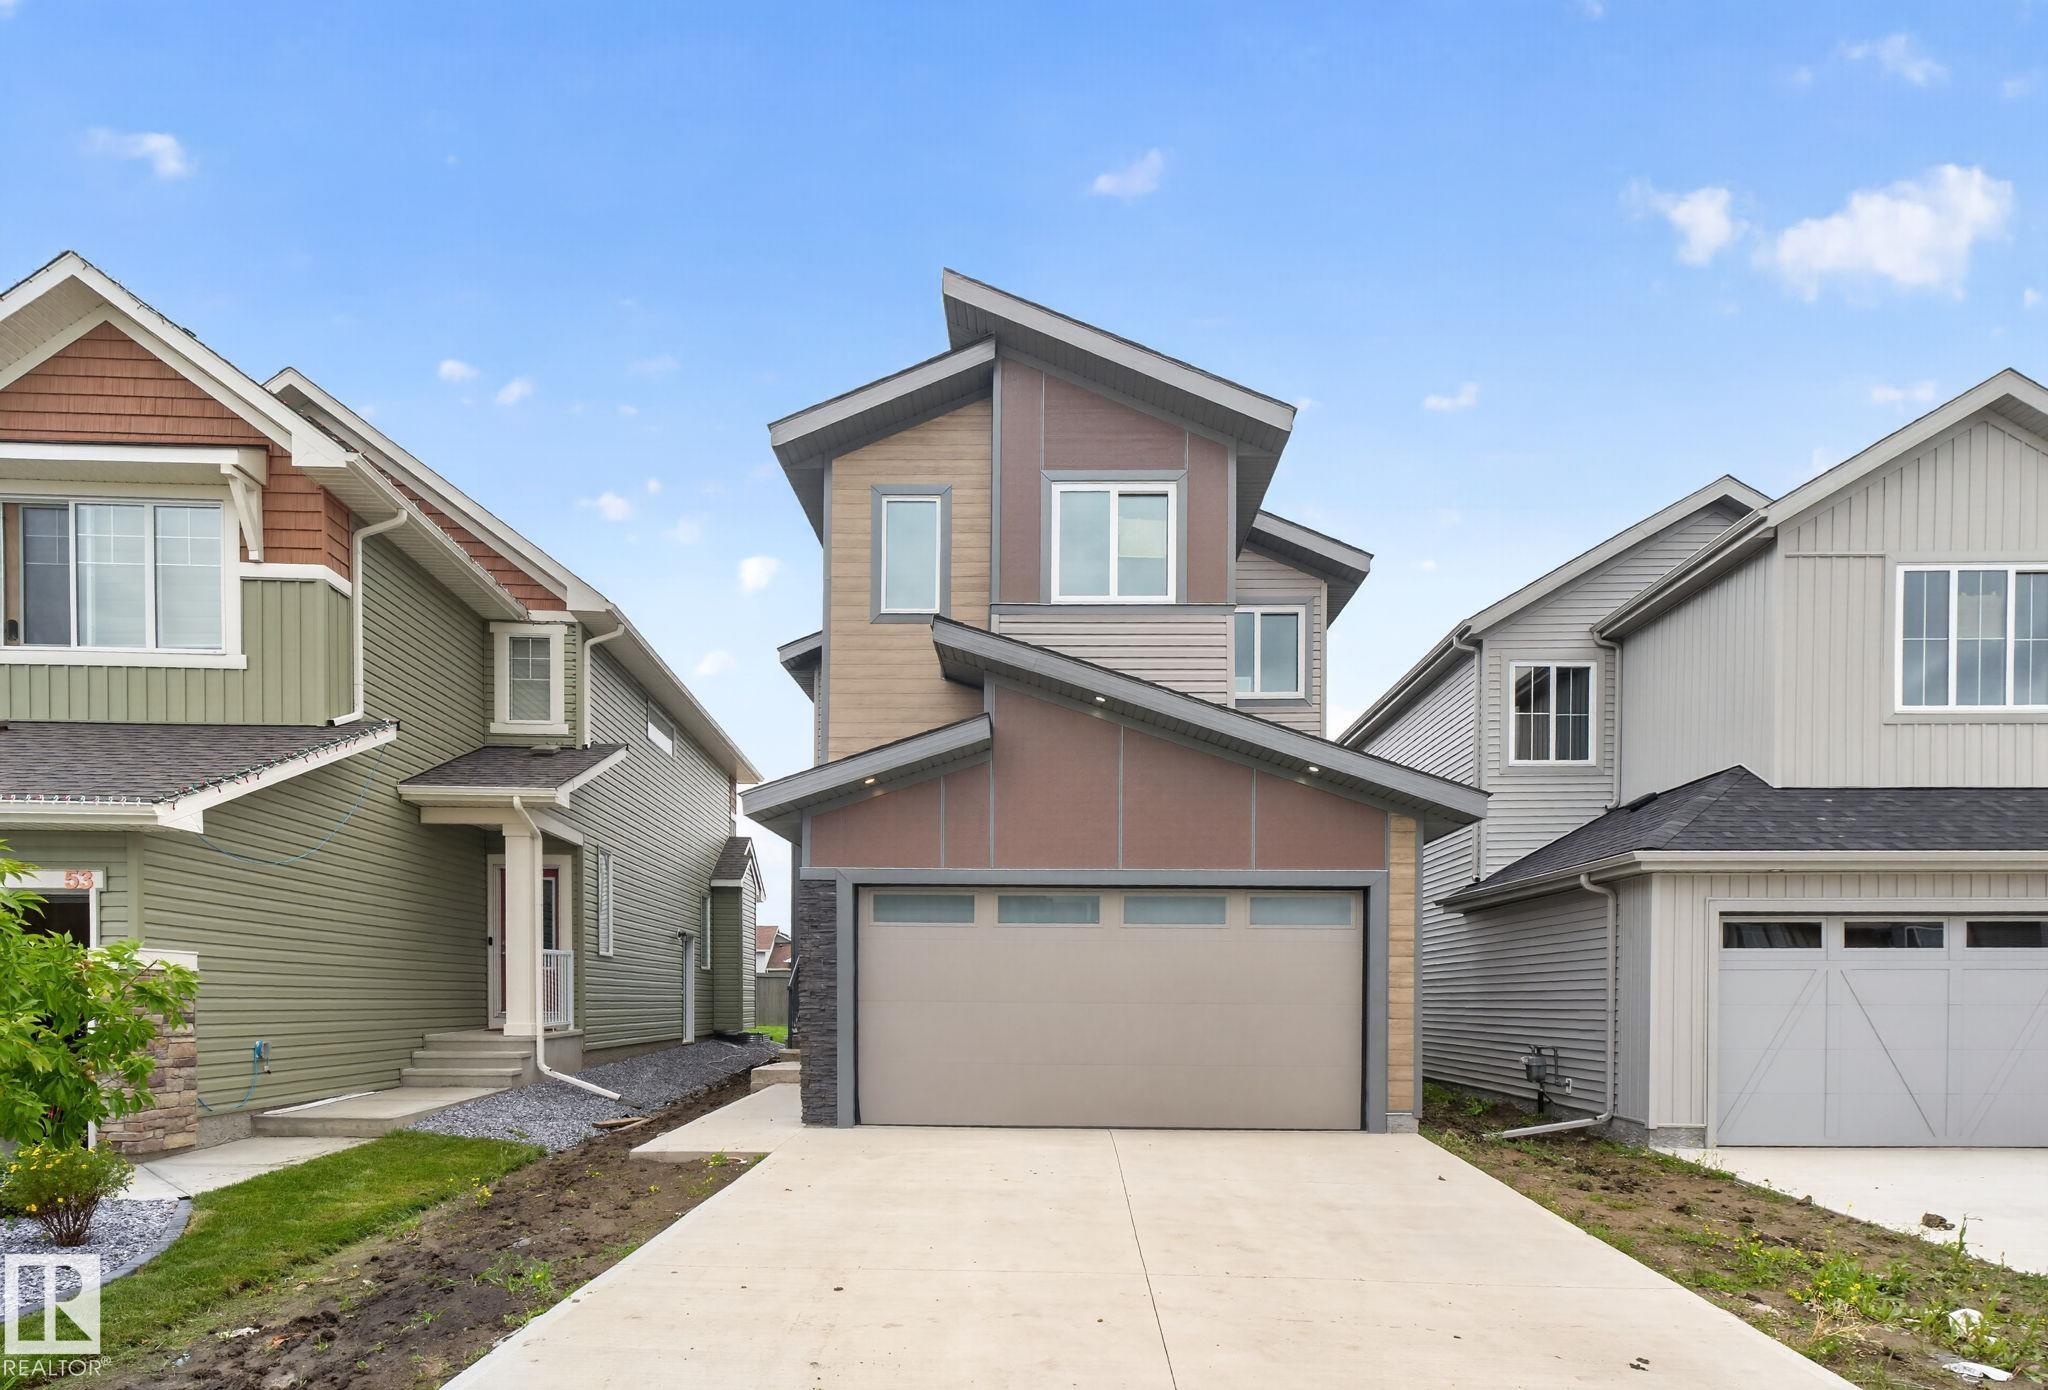
Welcome to Southfort, Fort Saskatchewan's family-friendly community where small-town charm meets everyday convenience. This brand-new 2-storey home offers nearly 2,000 sq ft of thoughtfully ...
View Full Comments
|
|
|
|
|
|
|
|
|
Courtesy of Maan Manveer of Century 21 All Stars Realty Ltd
|
|
|
|
|
|
|
|
 |
|
|
|
|
|
|
|
|
|
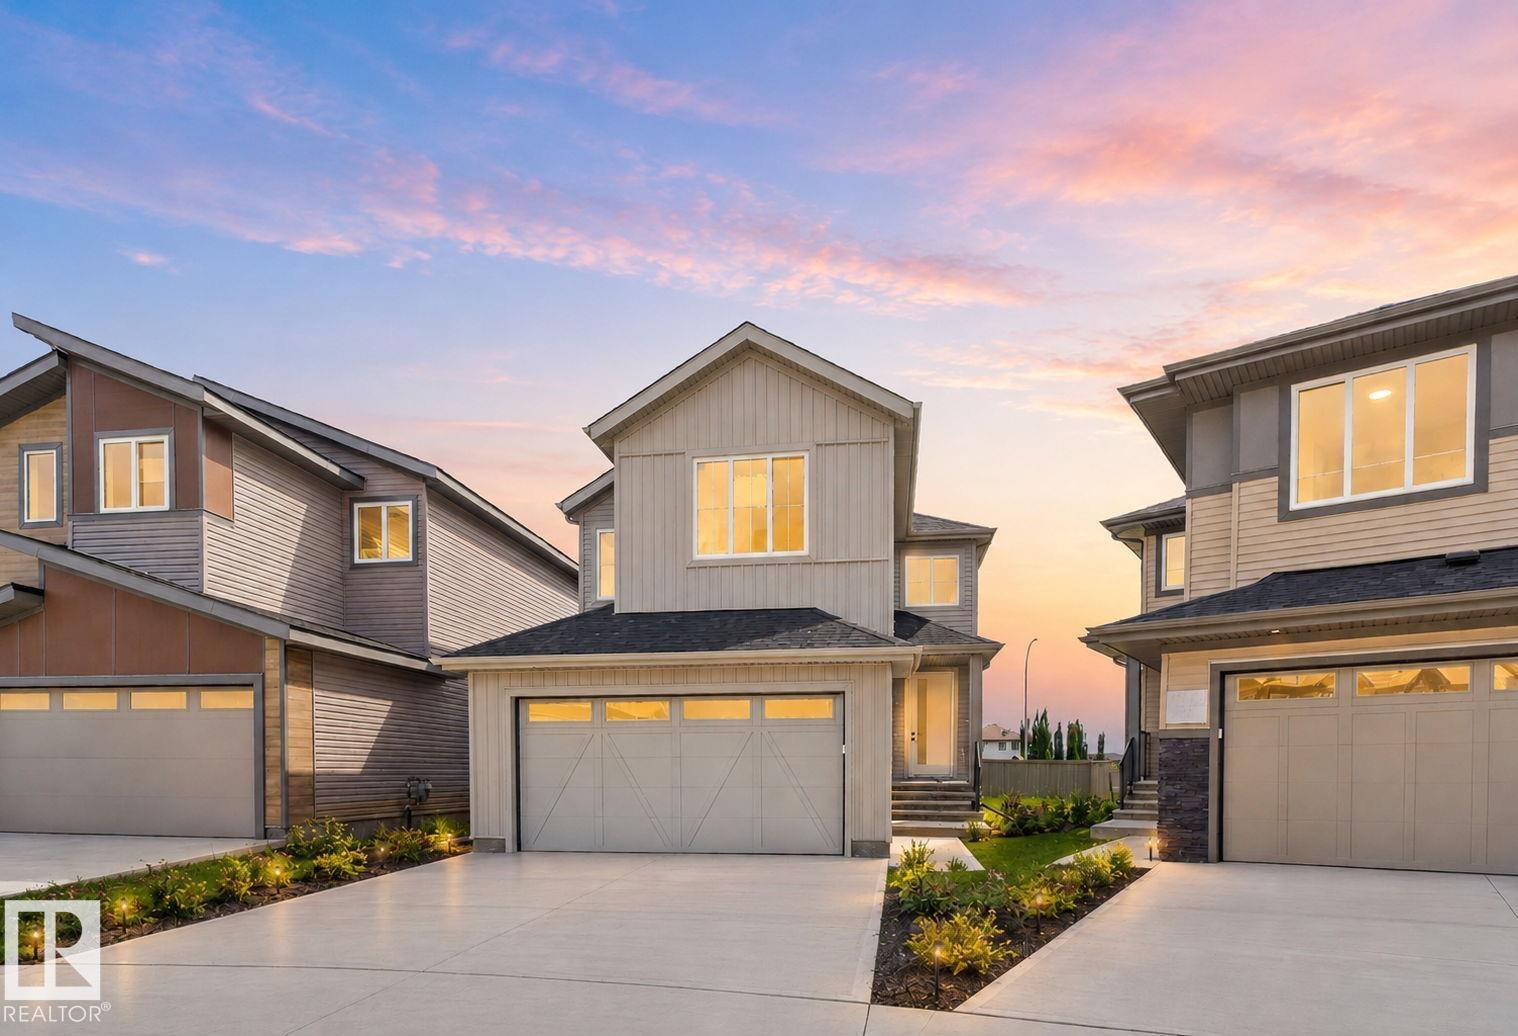
Welcome to Southfort in Fort Saskatchewan! This brand-new 2-storey offers just shy of 2,000 sq ft of stylish, functional living space in a family-friendly community close to all major amenit...
View Full Comments
|
|
|
|
|
|
Courtesy of Lofthaug David of Bode
|
|
|
|
|
|
|
|
 |
|
|
|
|
MLS® System #: E4491135
Address: 18 Marigold Avenue N
Size: 1886 sq. ft.
Days on Website:
ACCESS Days on Website
|
|
|
|
|
|
|
|
|
|
|
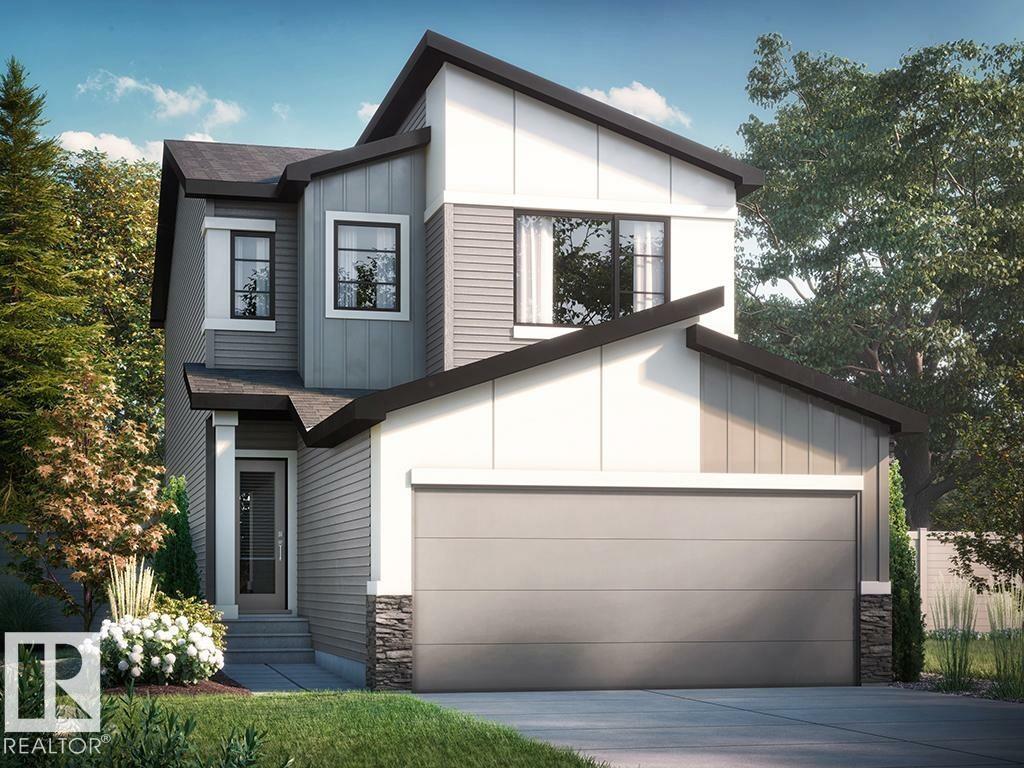
Brand new construction -- built in 2026 - 1,833 sq ft of finished living space -4 bedrooms including a main floor bedroom - 3 full bathrooms including a main floor full bath - Detached singl...
View Full Comments
|
|
|
|
|
|
Courtesy of Kolte Himanshu, Randhawa Kabir of Royal LePage Noralta Real Estate
|
|
|
|
|
|
|
|
 |
|
|
|
|
|
|
|
|
|
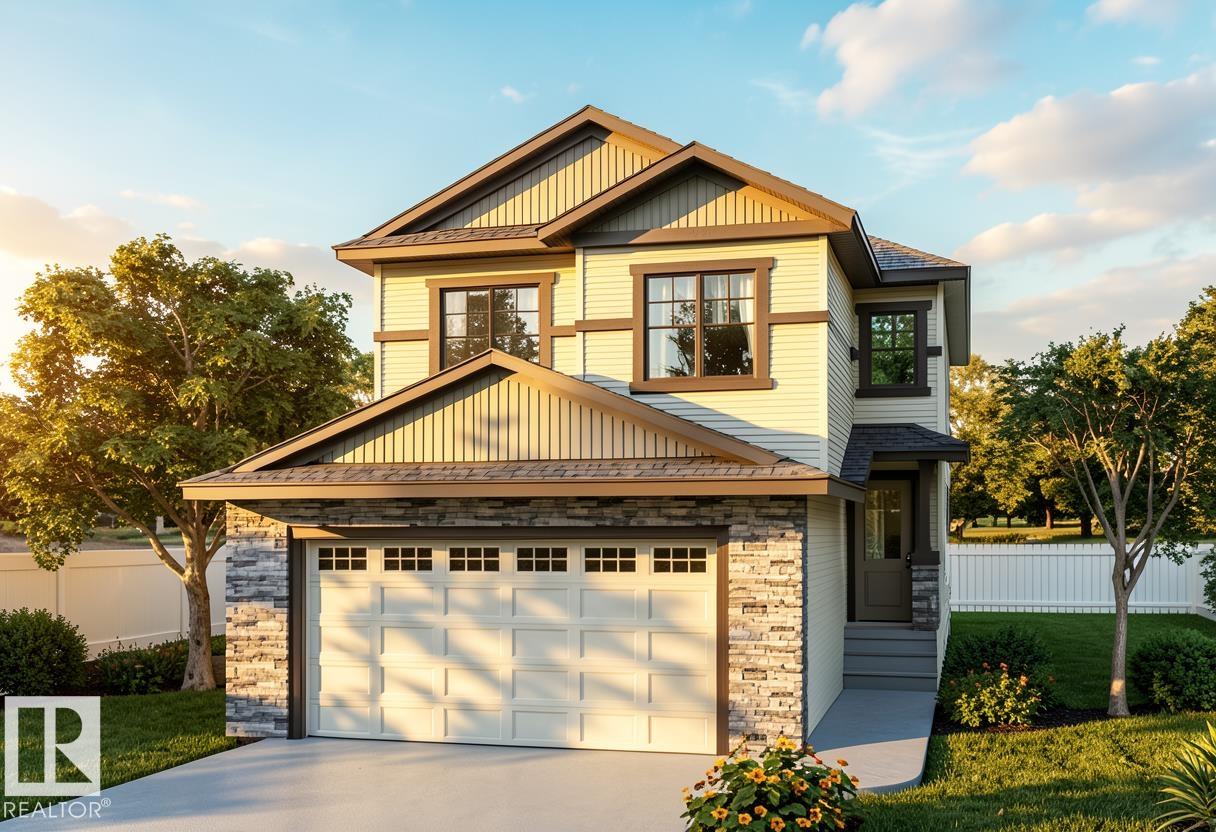
*Under Construction*120 Day Possession**Framing Stage**Visit Showhome at 207 Starling Way to checkout finishes. 2045 Sq Ft custom built home! 18' ceiling with open to below concept. 9' Ceili...
View Full Comments
|
|
|
|
|
|
Courtesy of Kulak Adam, Langridge Carson of Real Broker
|
|
|
|
|
|
|
|
 |
|
|
|
|
MLS® System #: E4505137
Address: 453 MEADOWVIEW Drive
Size: 2142 sq. ft.
Days on Website:
ACCESS Days on Website
|
|
|
|
|
|
|
|
|
|
|
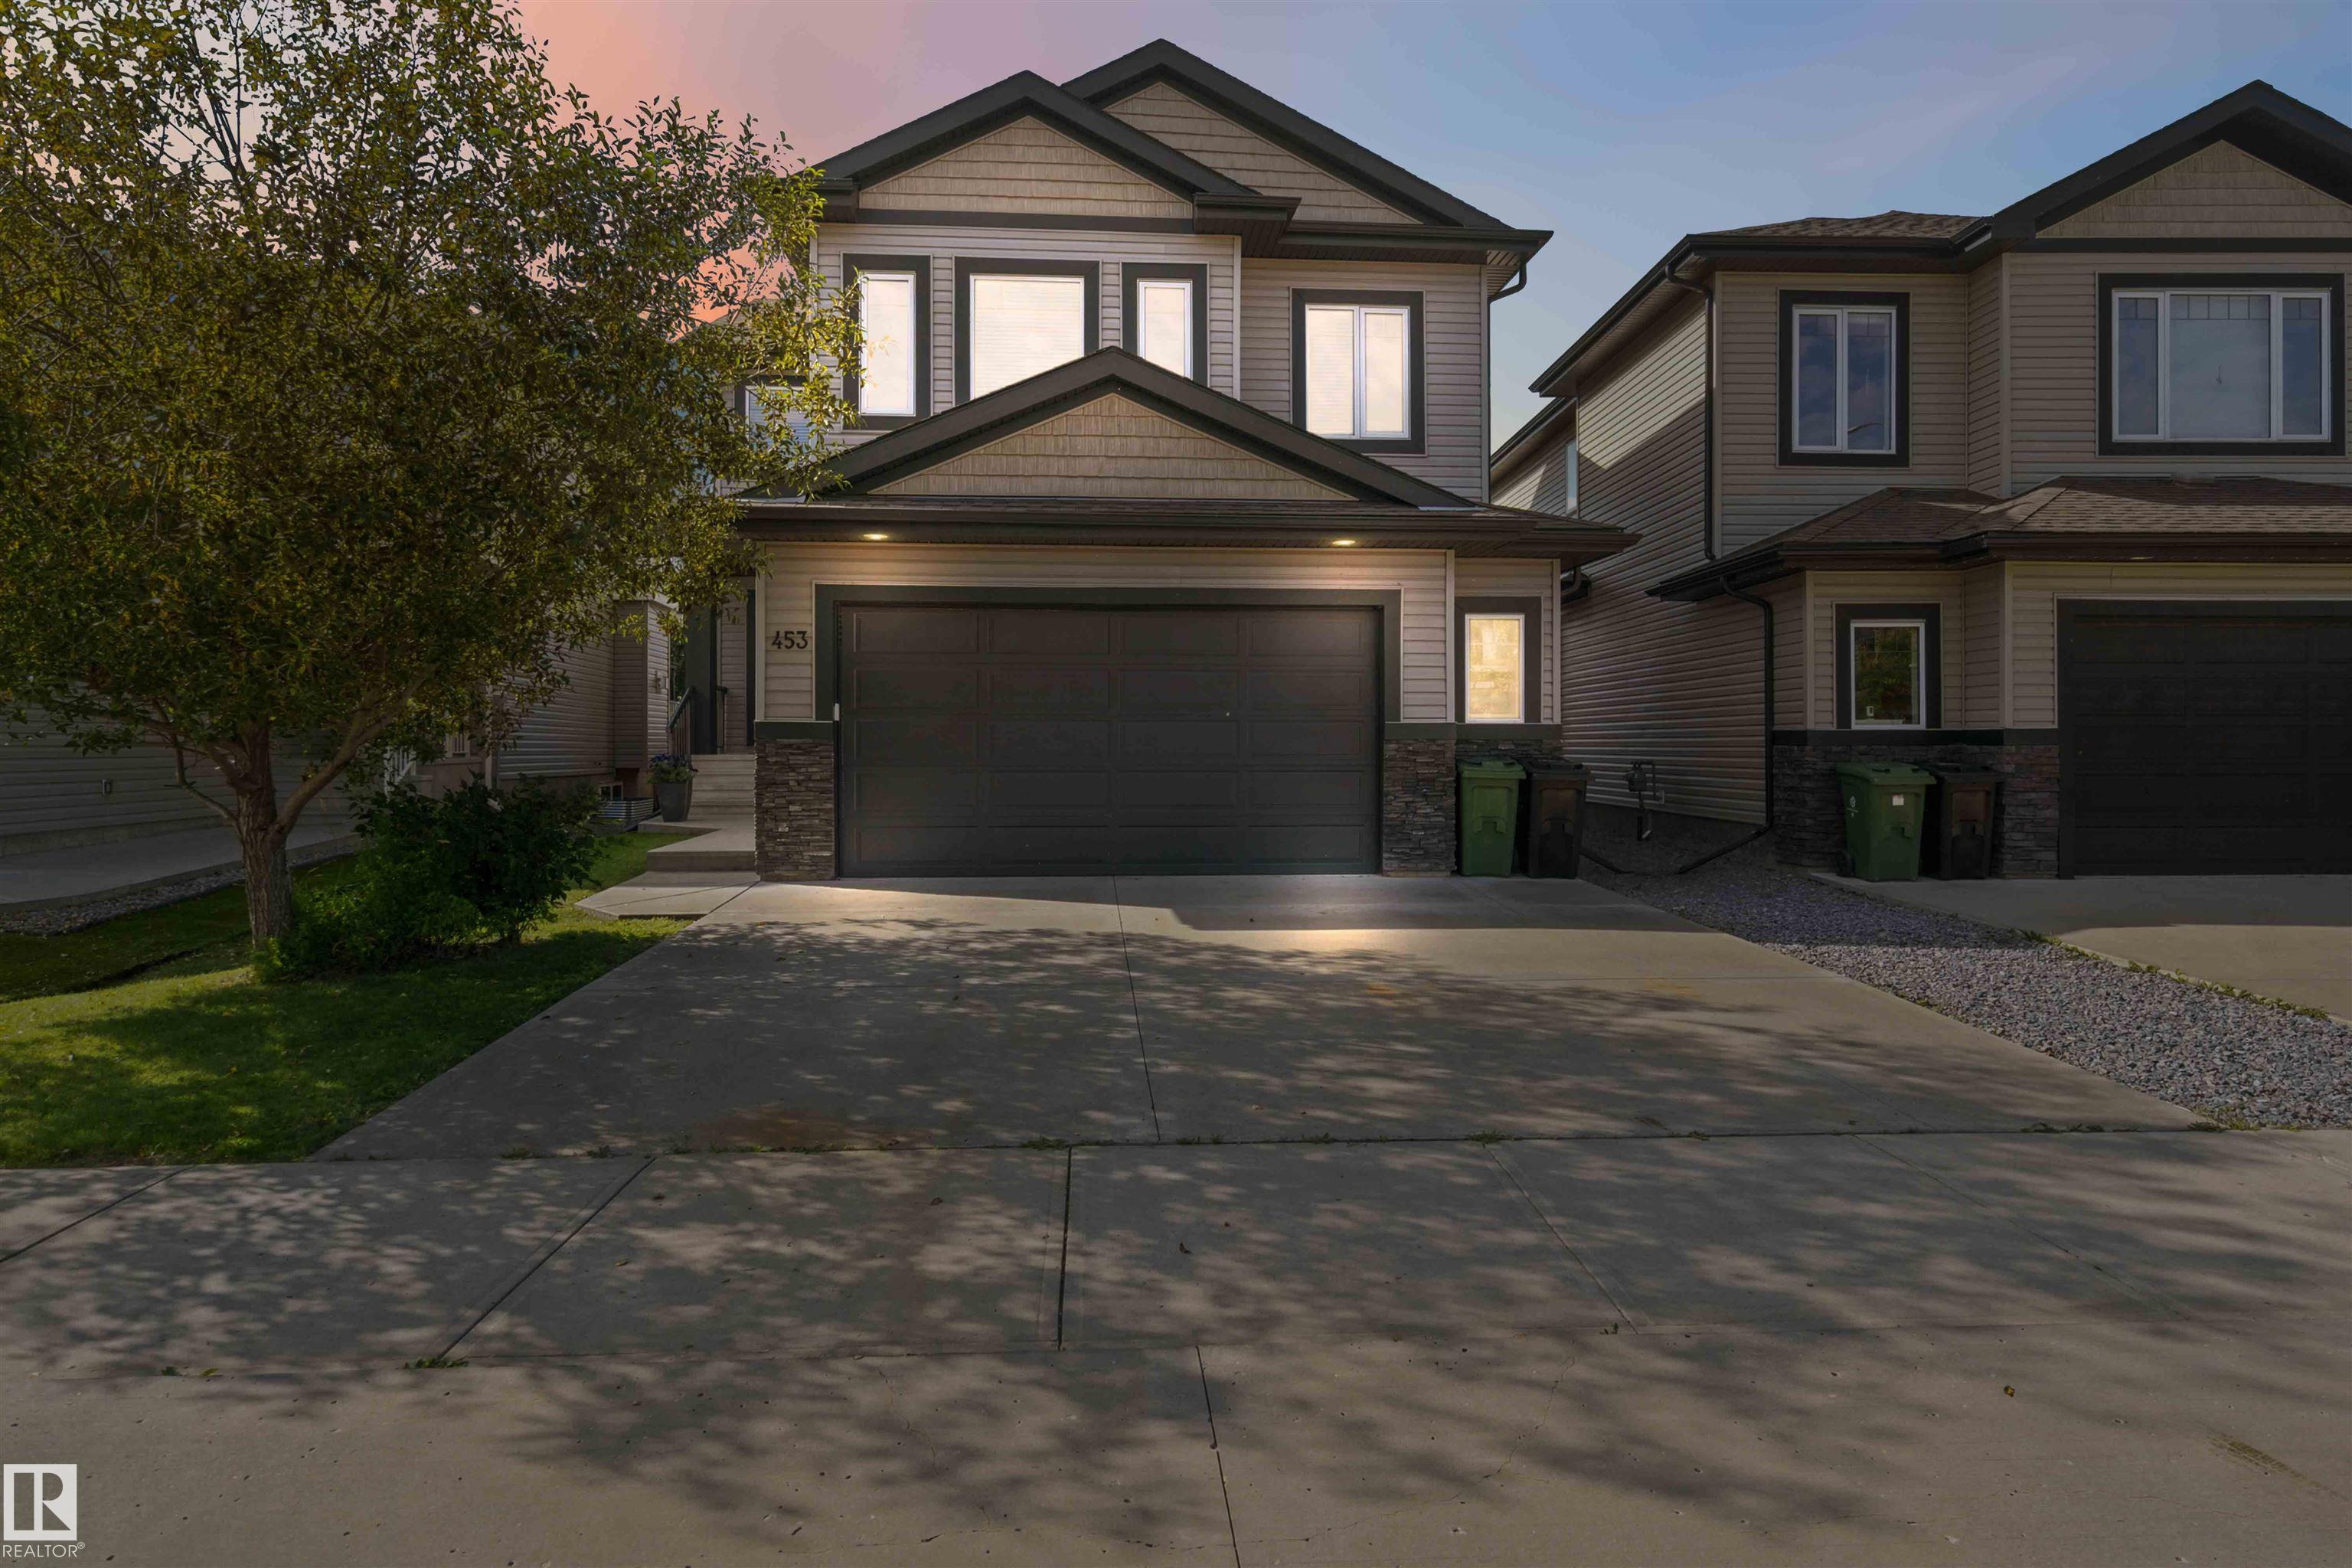
Stunning 4 bedroom, 3 bathroom, 2015 built home in Fort Saskatchewan!! This 2,100 square foot residence features CENTRAL A/C, a chef's dream kitchen with white cupboards, spacious walk-throu...
View Full Comments
|
|
|
|
|
|
Courtesy of Baker Timothy of RE/MAX Edge Realty
|
|
|
|
|
|
|
|
 |
|
|
|
|
|
|
|
|
|
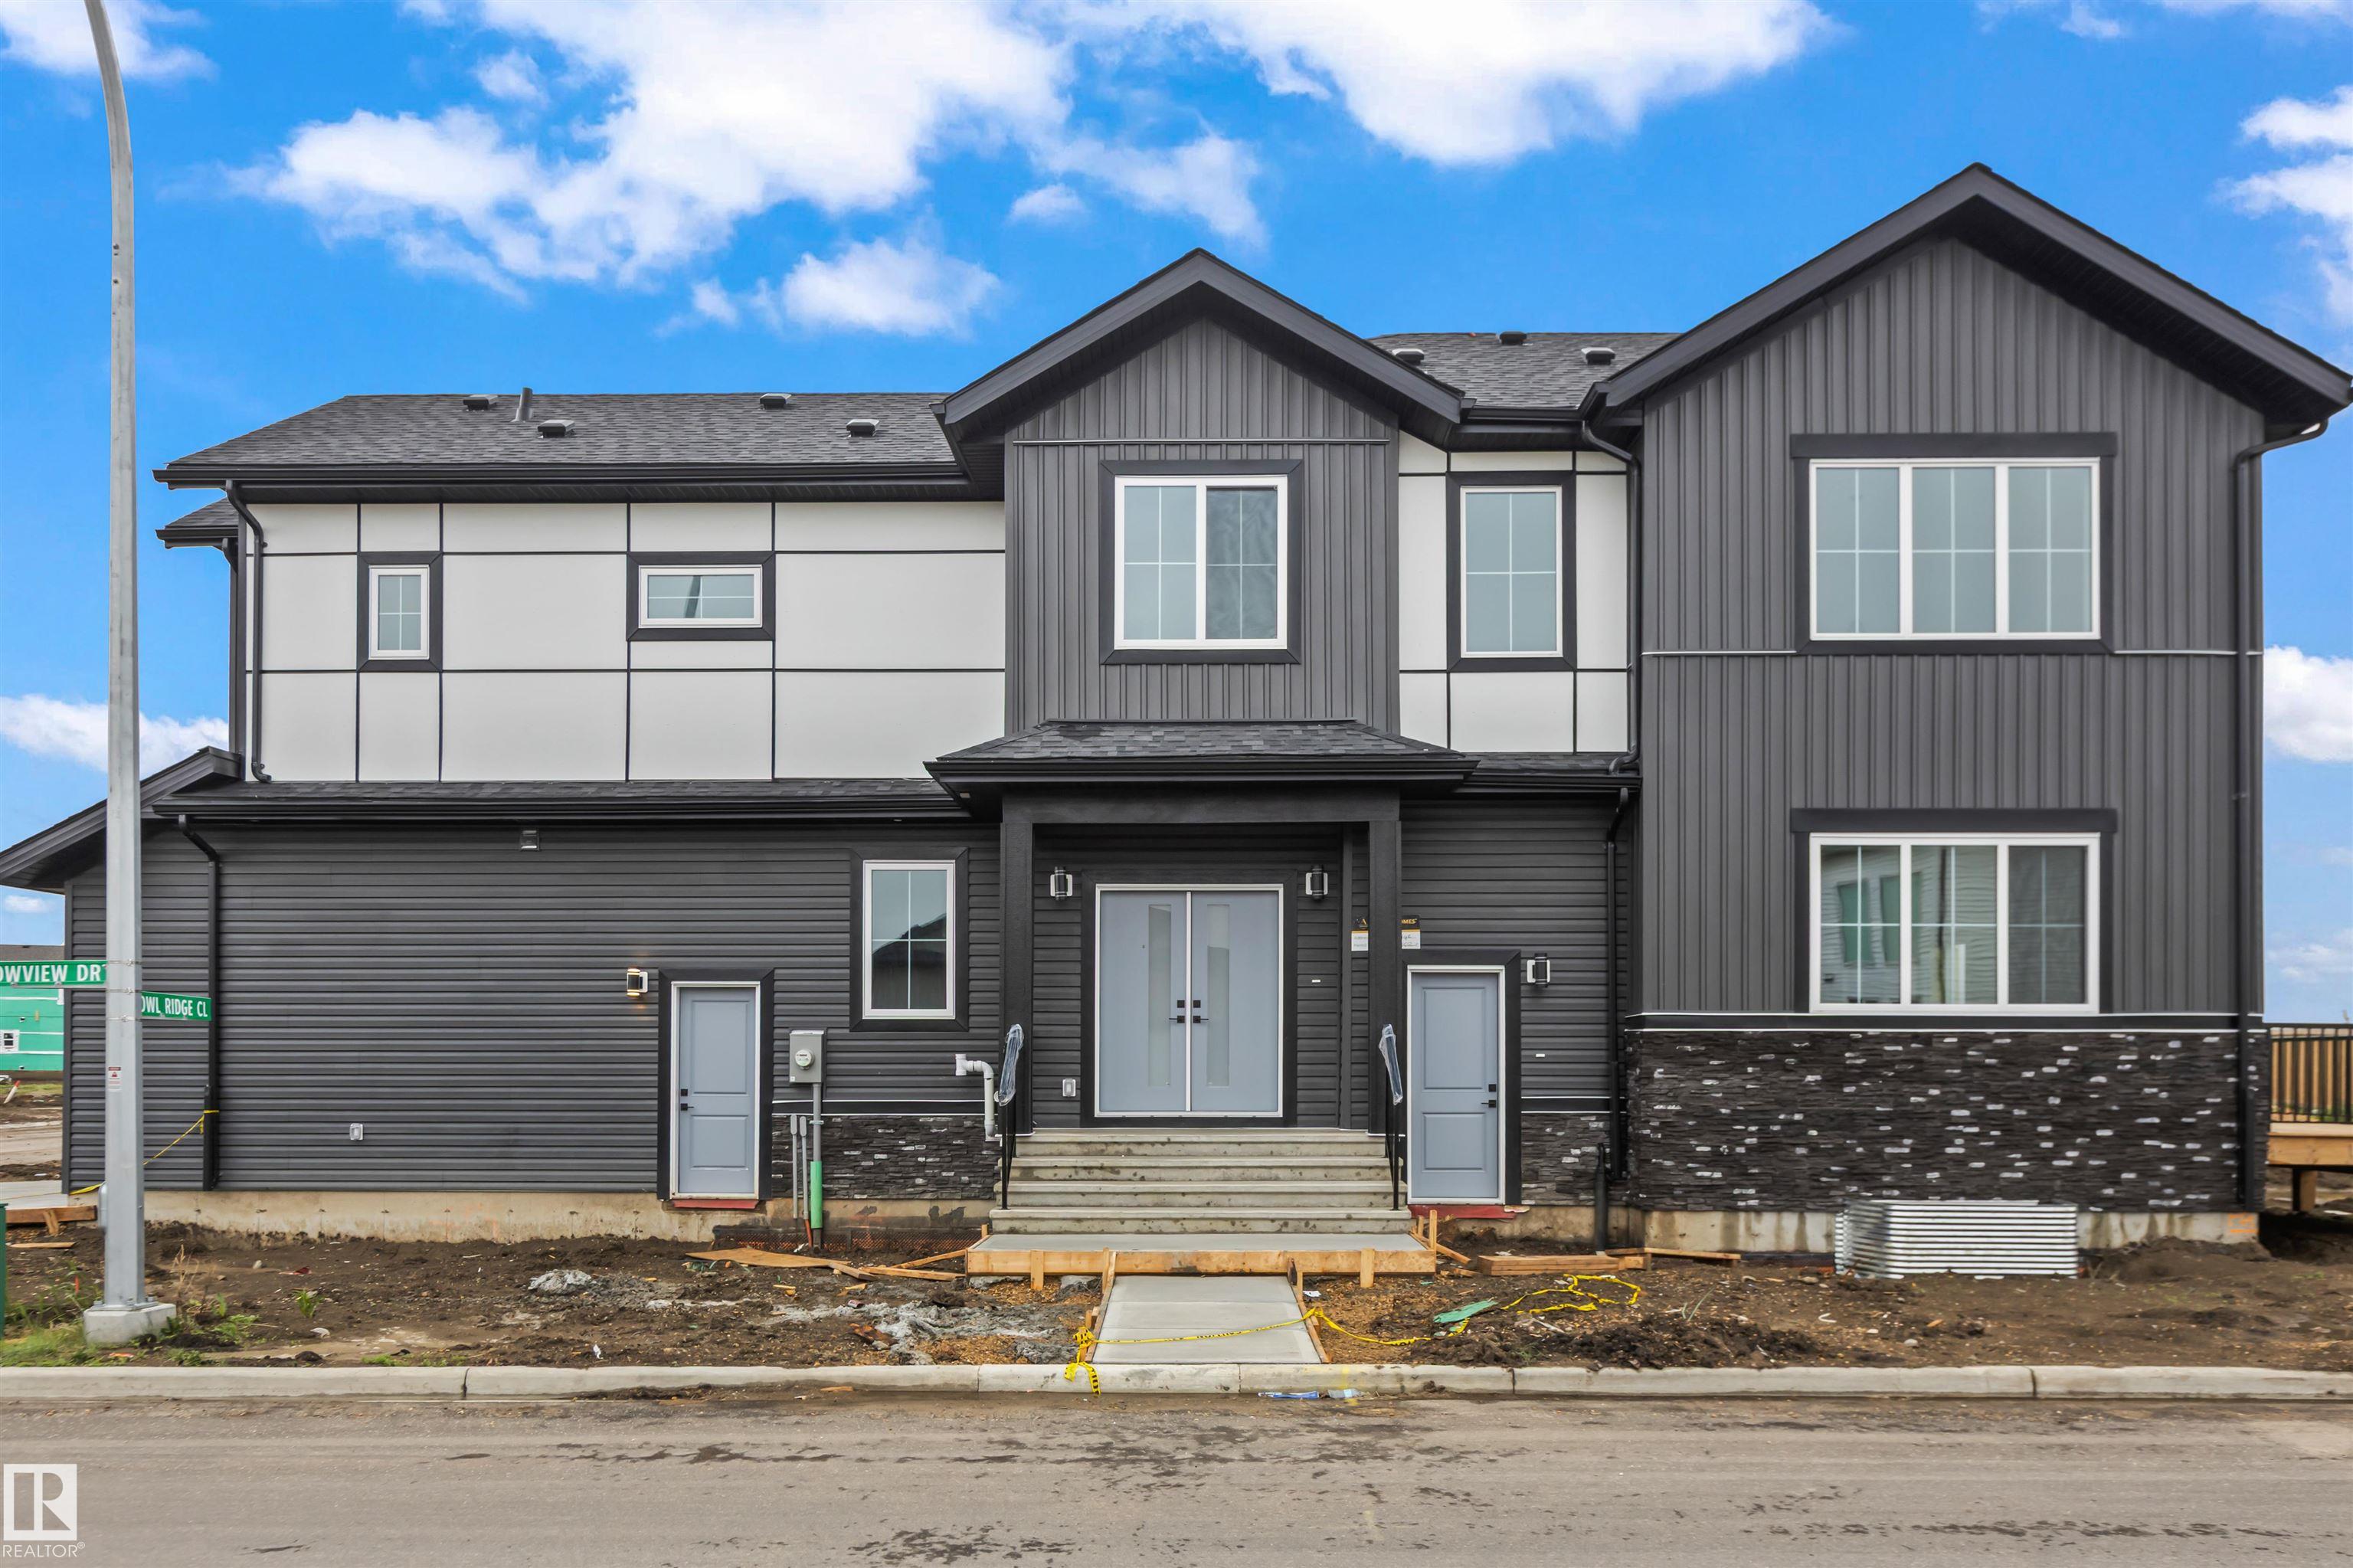
Step inside this thoughtfully designed home where function meets style. The main floor welcomes you with a private den at the front of the home, conveniently located near a 2-piece bathroom ...
View Full Comments
|
|
|
|
|
|
Courtesy of Johnson Jeff, Johnson Sandy of Realty Focus
|
|
|
|
|
|
|
|
 |
|
|
|
|
MLS® System #: E4471456
Address: 22 Mockingbird Crescent
Size: 1490 sq. ft.
Days on Website:
ACCESS Days on Website
|
|
|
|
|
|
|
|
|
|
|
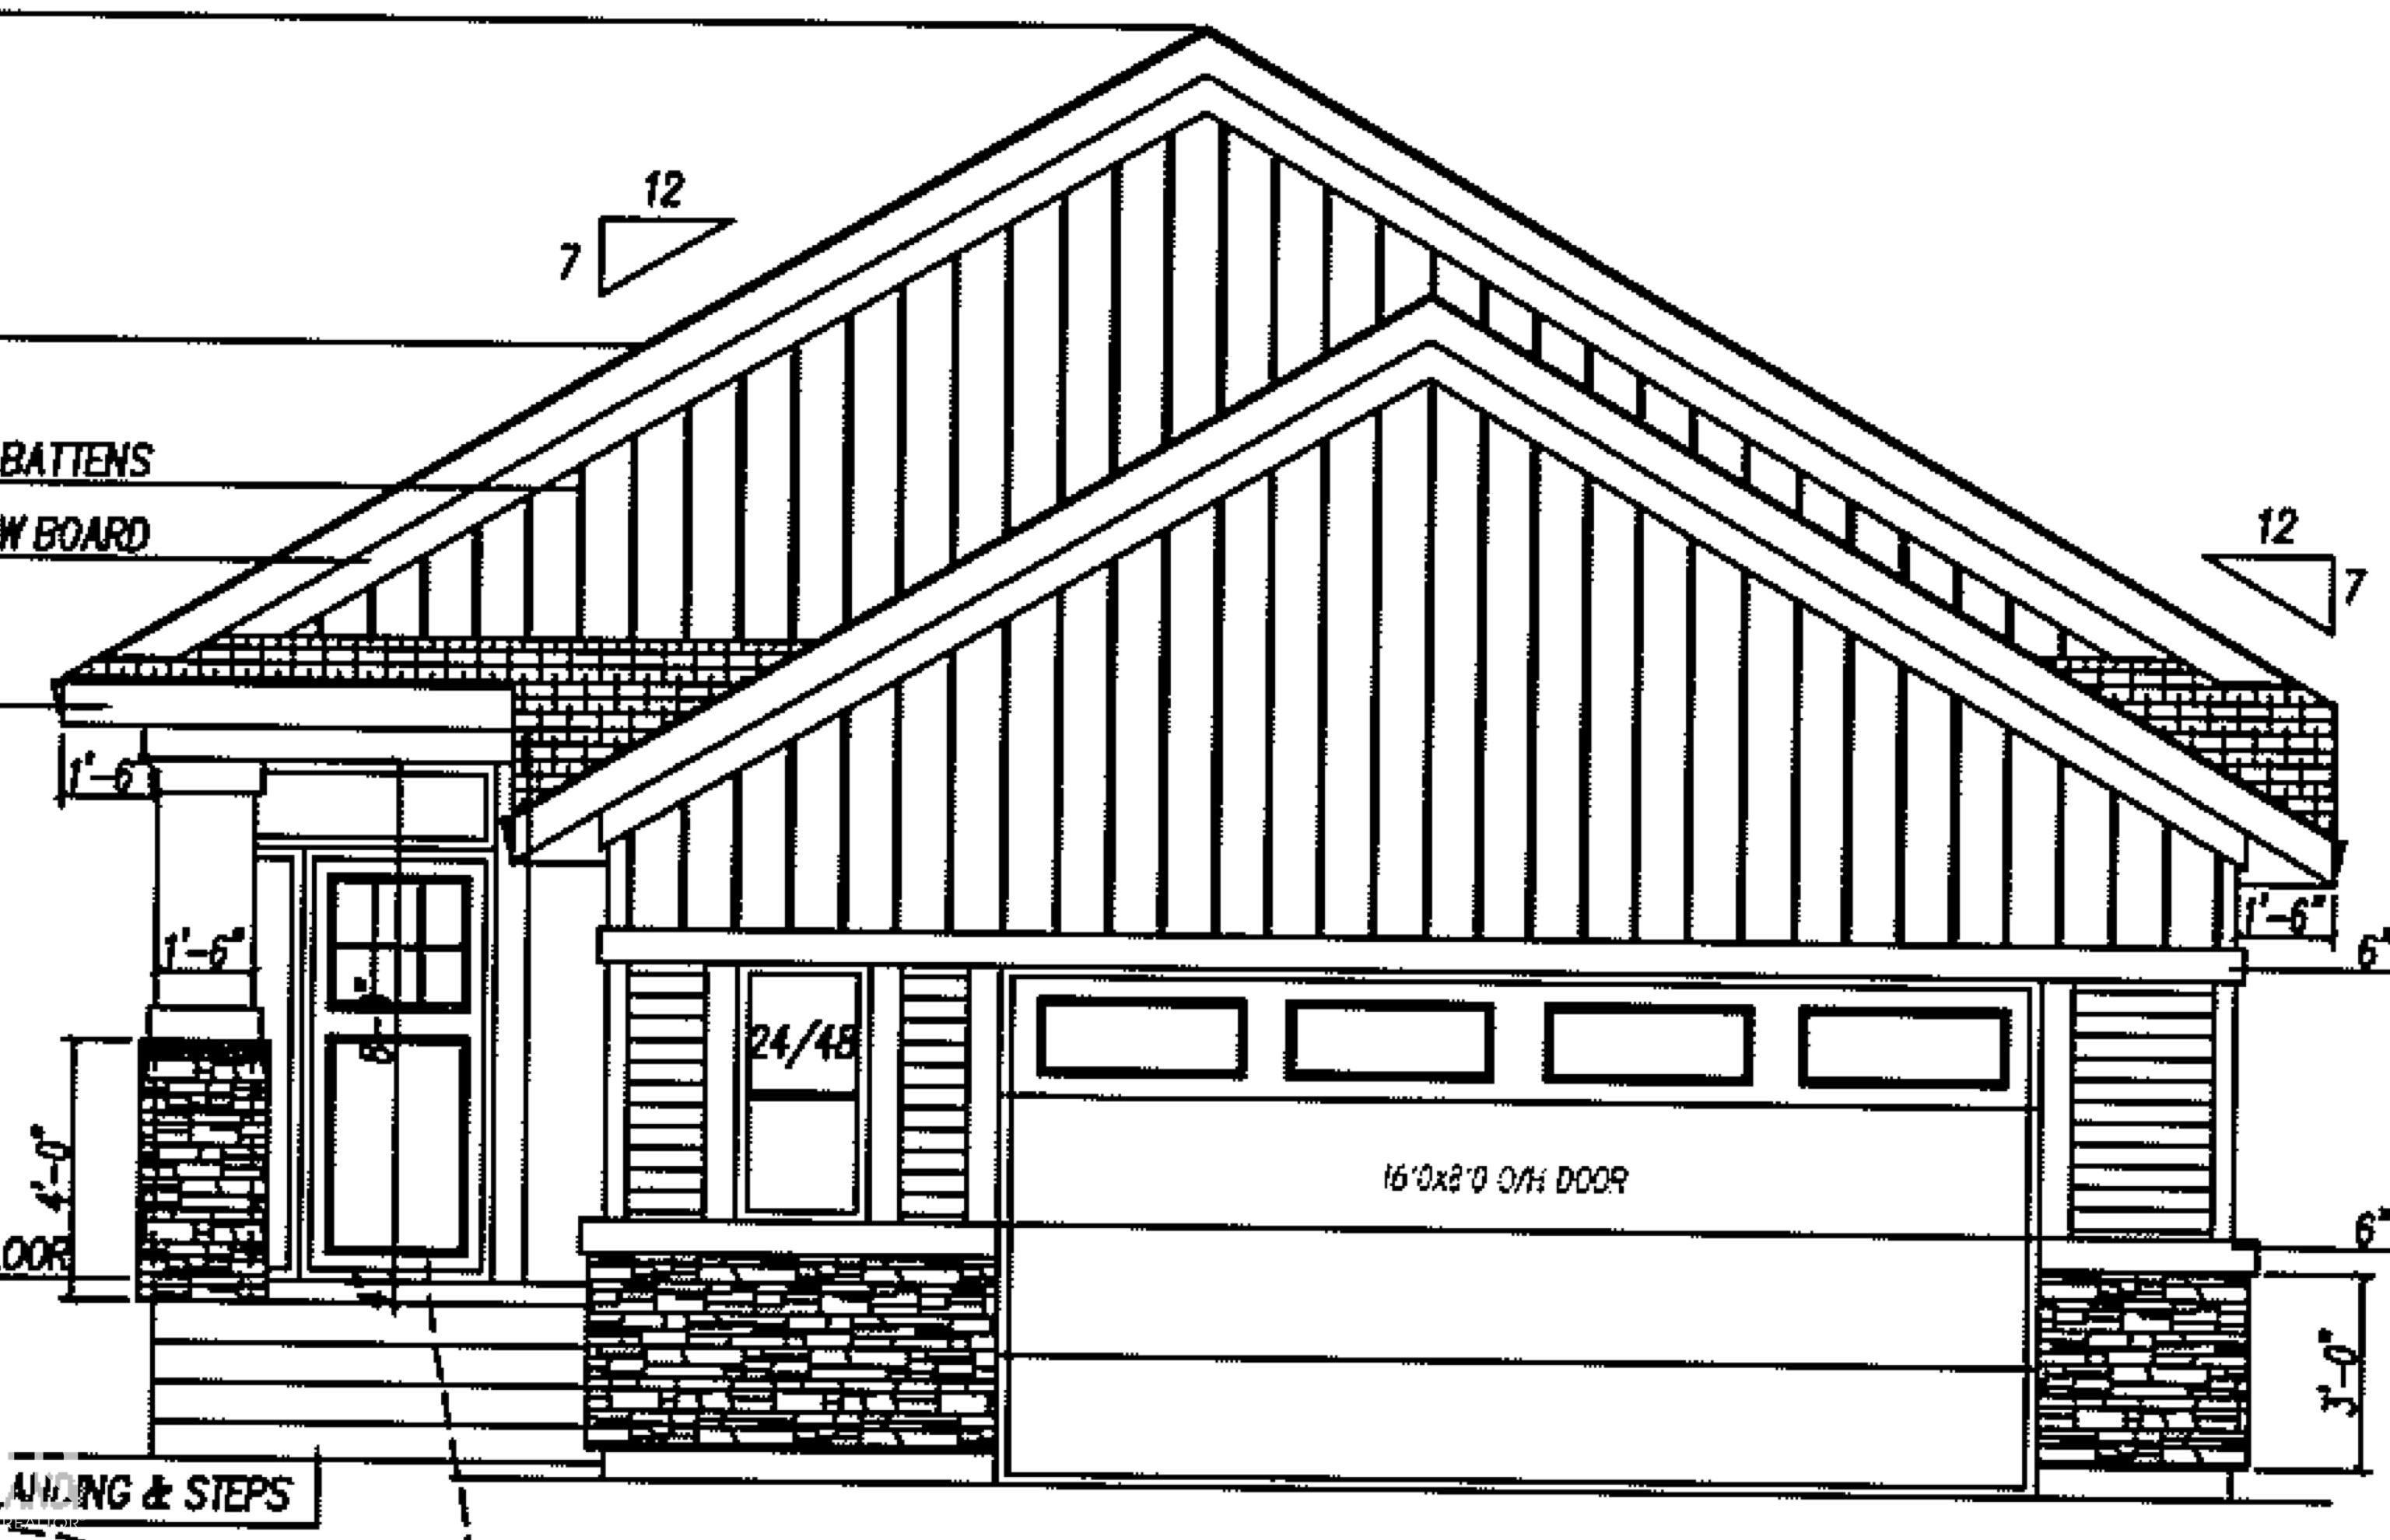
New is Nice! This stunning 1,490 sq. ft. bungalow offers thoughtful design, exceptional functionality, and the opportunity to personalize your finishes while there's still time. The spacious...
View Full Comments
|
|
|
|
|
|
Courtesy of Johnson Jeff, Johnson Sandy of Realty Focus
|
|
|
|
|
|
|
|
 |
|
|
|
|
MLS® System #: E4476711
Address: 97 Mockingbird Crescent
Size: 2272 sq. ft.
Days on Website:
ACCESS Days on Website
|
|
|
|
|
|
|
|
|
|
|
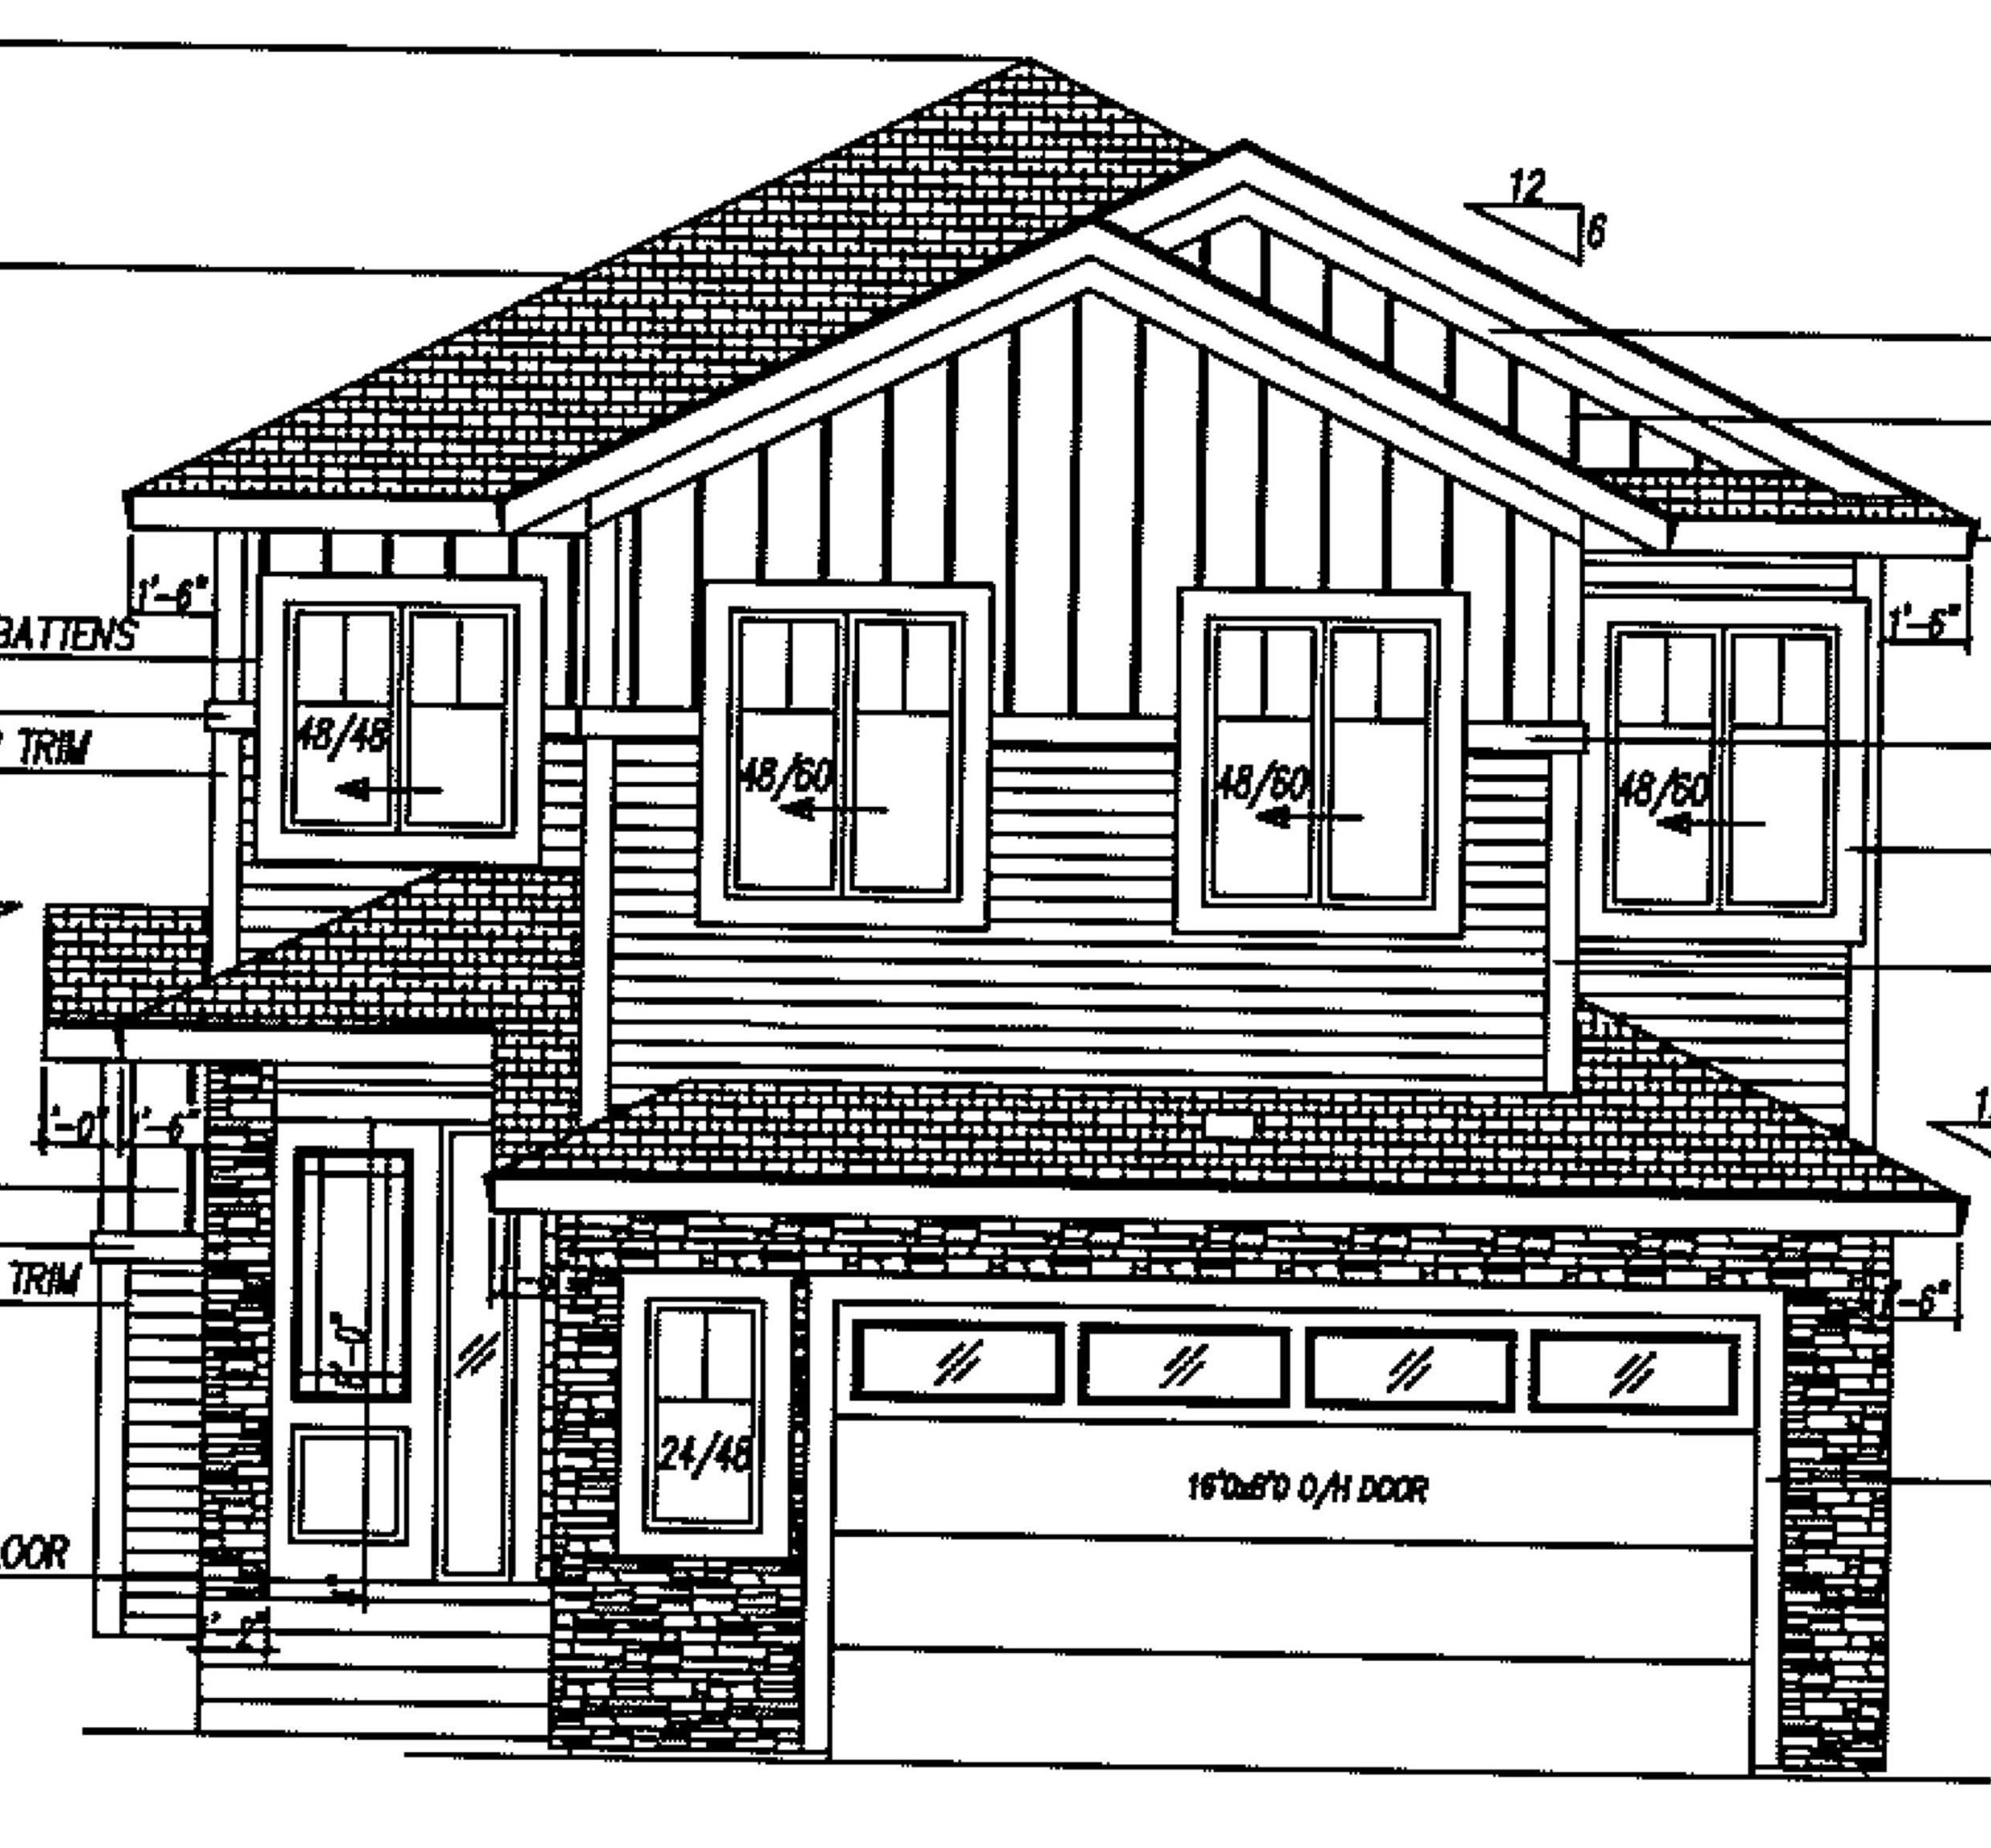
NEW 2-storey, nearly identical to our Show Home at 558 Meadowview Drive--allowing you to view the layout and design in person. This impressive home offers 2,272 sq. ft. of thoughtfully desig...
View Full Comments
|
|
|
|
|
|
Courtesy of Kolte Himanshu, Randhawa Kabir of Royal LePage Noralta Real Estate
|
|
|
|
|
|
|
|
 |
|
|
|
|
MLS® System #: E4497510
Address: 74 Mockingbird Crescent
Size: 2149 sq. ft.
Days on Website:
ACCESS Days on Website
|
|
|
|
|
|
|
|
|
|
|
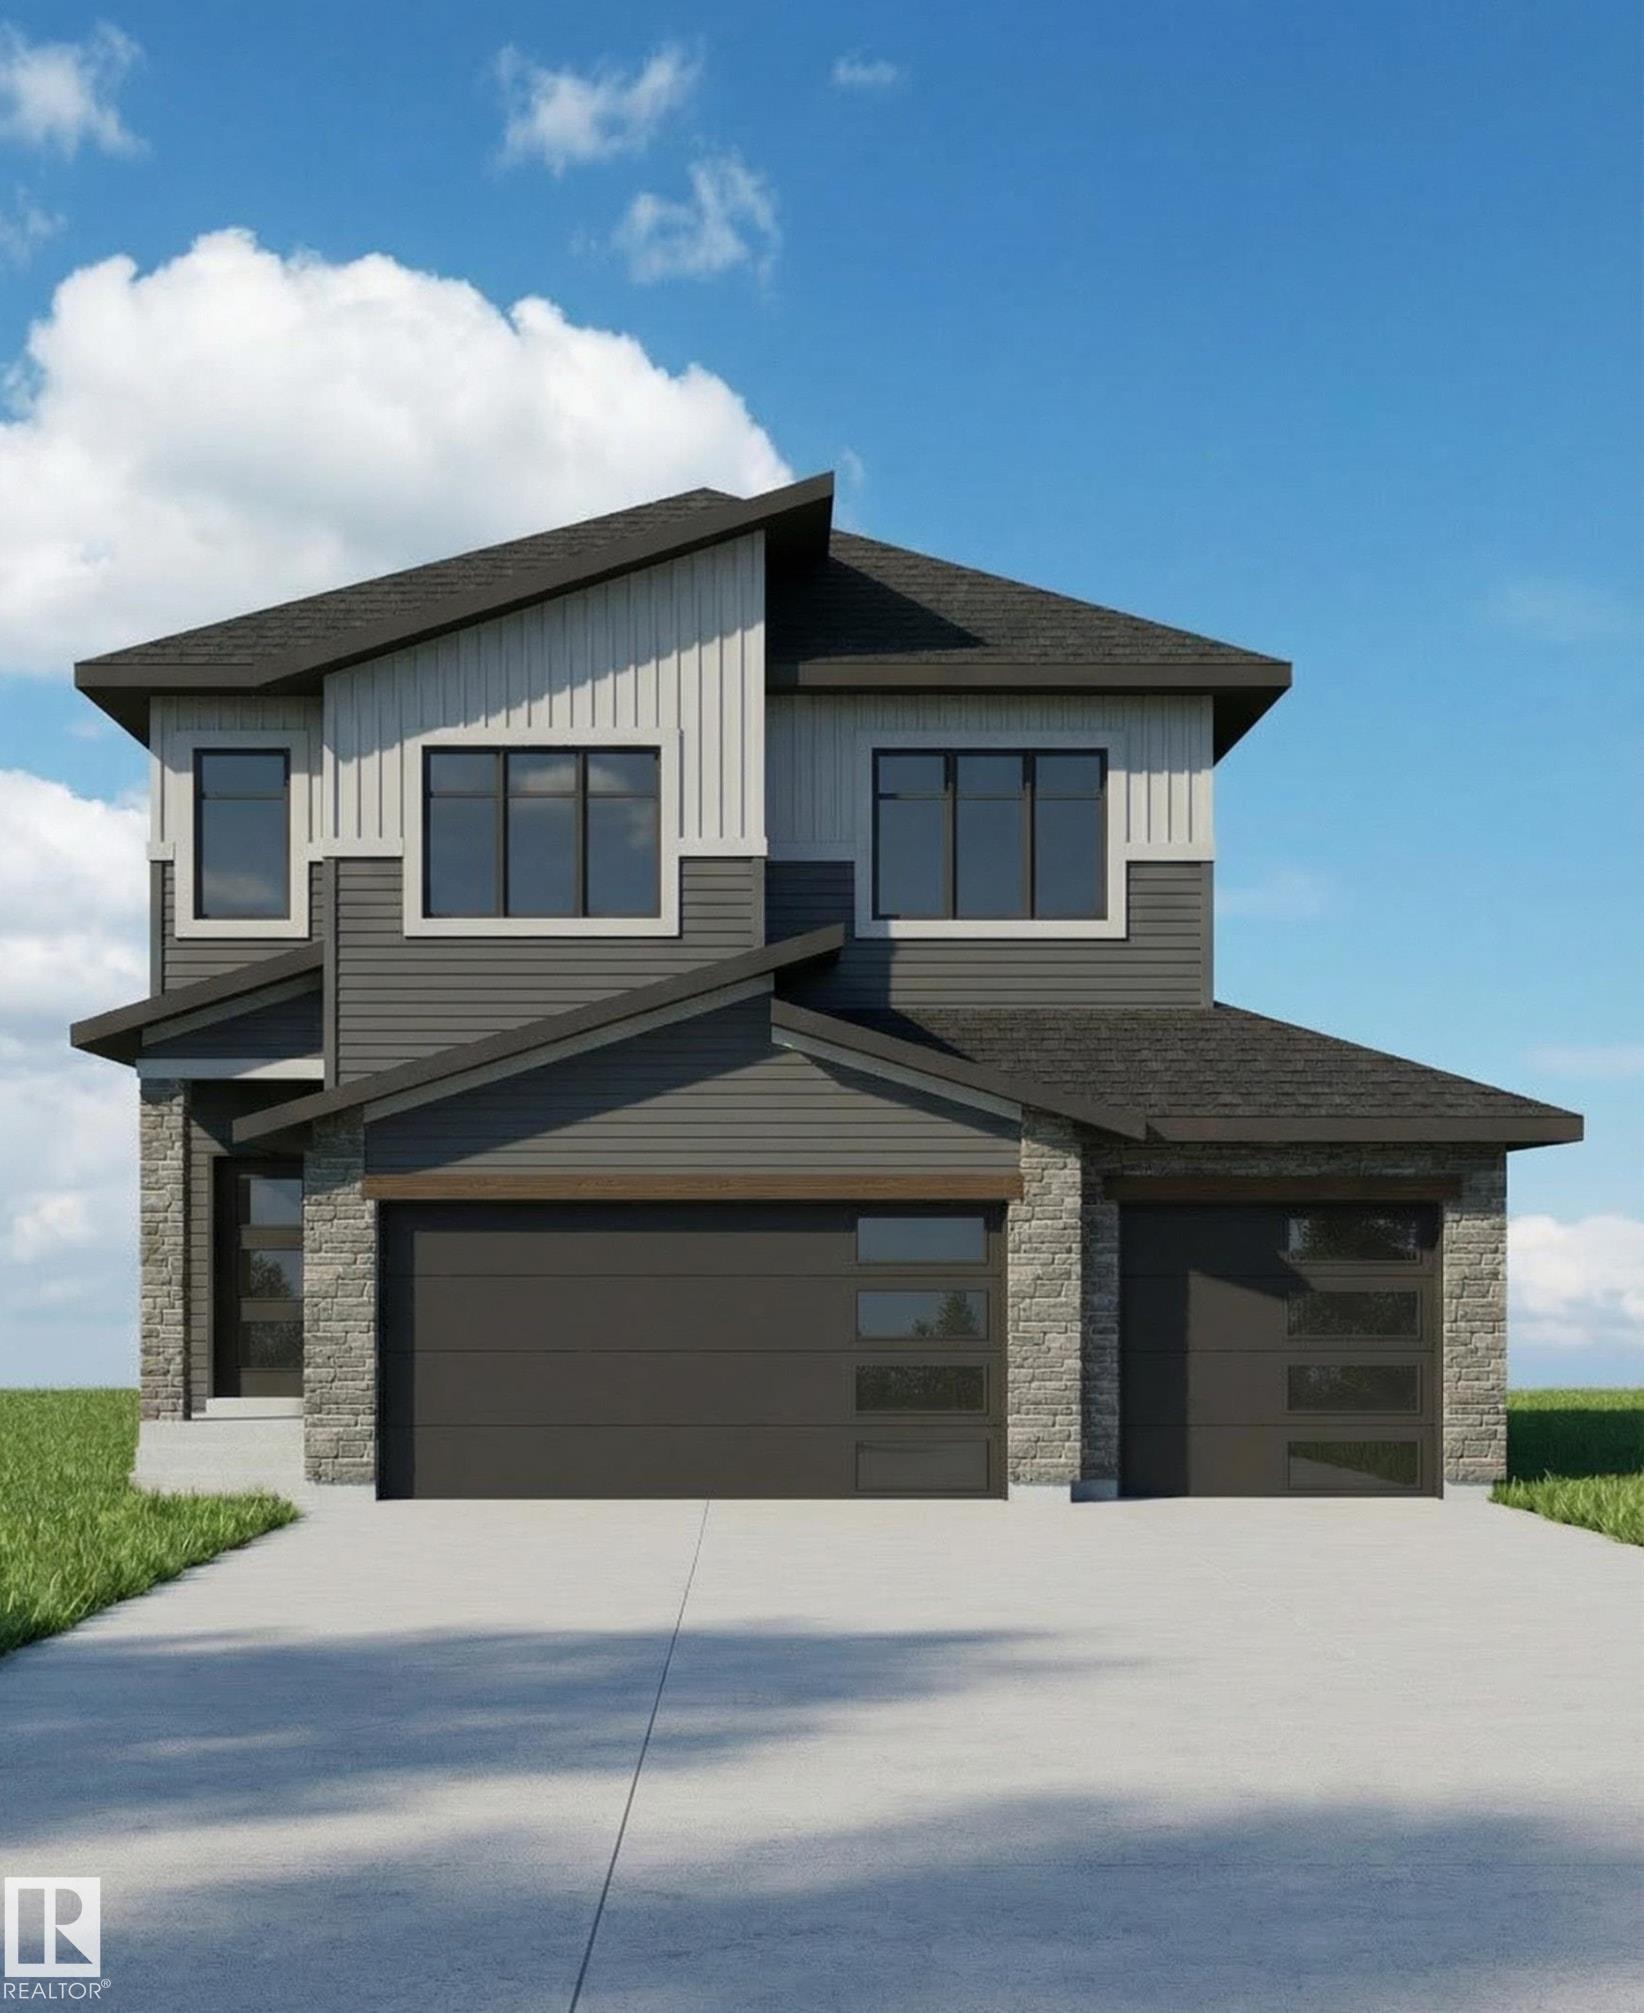
**Under Construction**180-Day Possession**Blueprint Stage** This 2145 sq ft custom home features an impressive 18' open-to-below living room and 9' ceilings on both the main floor and baseme...
View Full Comments
|
|
|
|
|
|
Courtesy of Kolte Himanshu, Randhawa Kabir of Royal LePage Noralta Real Estate
|
|
|
|
|
|
|
|
 |
|
|
|
|
MLS® System #: E4486731
Address: 53 Mockingbird Cres
Size: 2474 sq. ft.
Days on Website:
ACCESS Days on Website
|
|
|
|
|
|
|
|
|
|
|
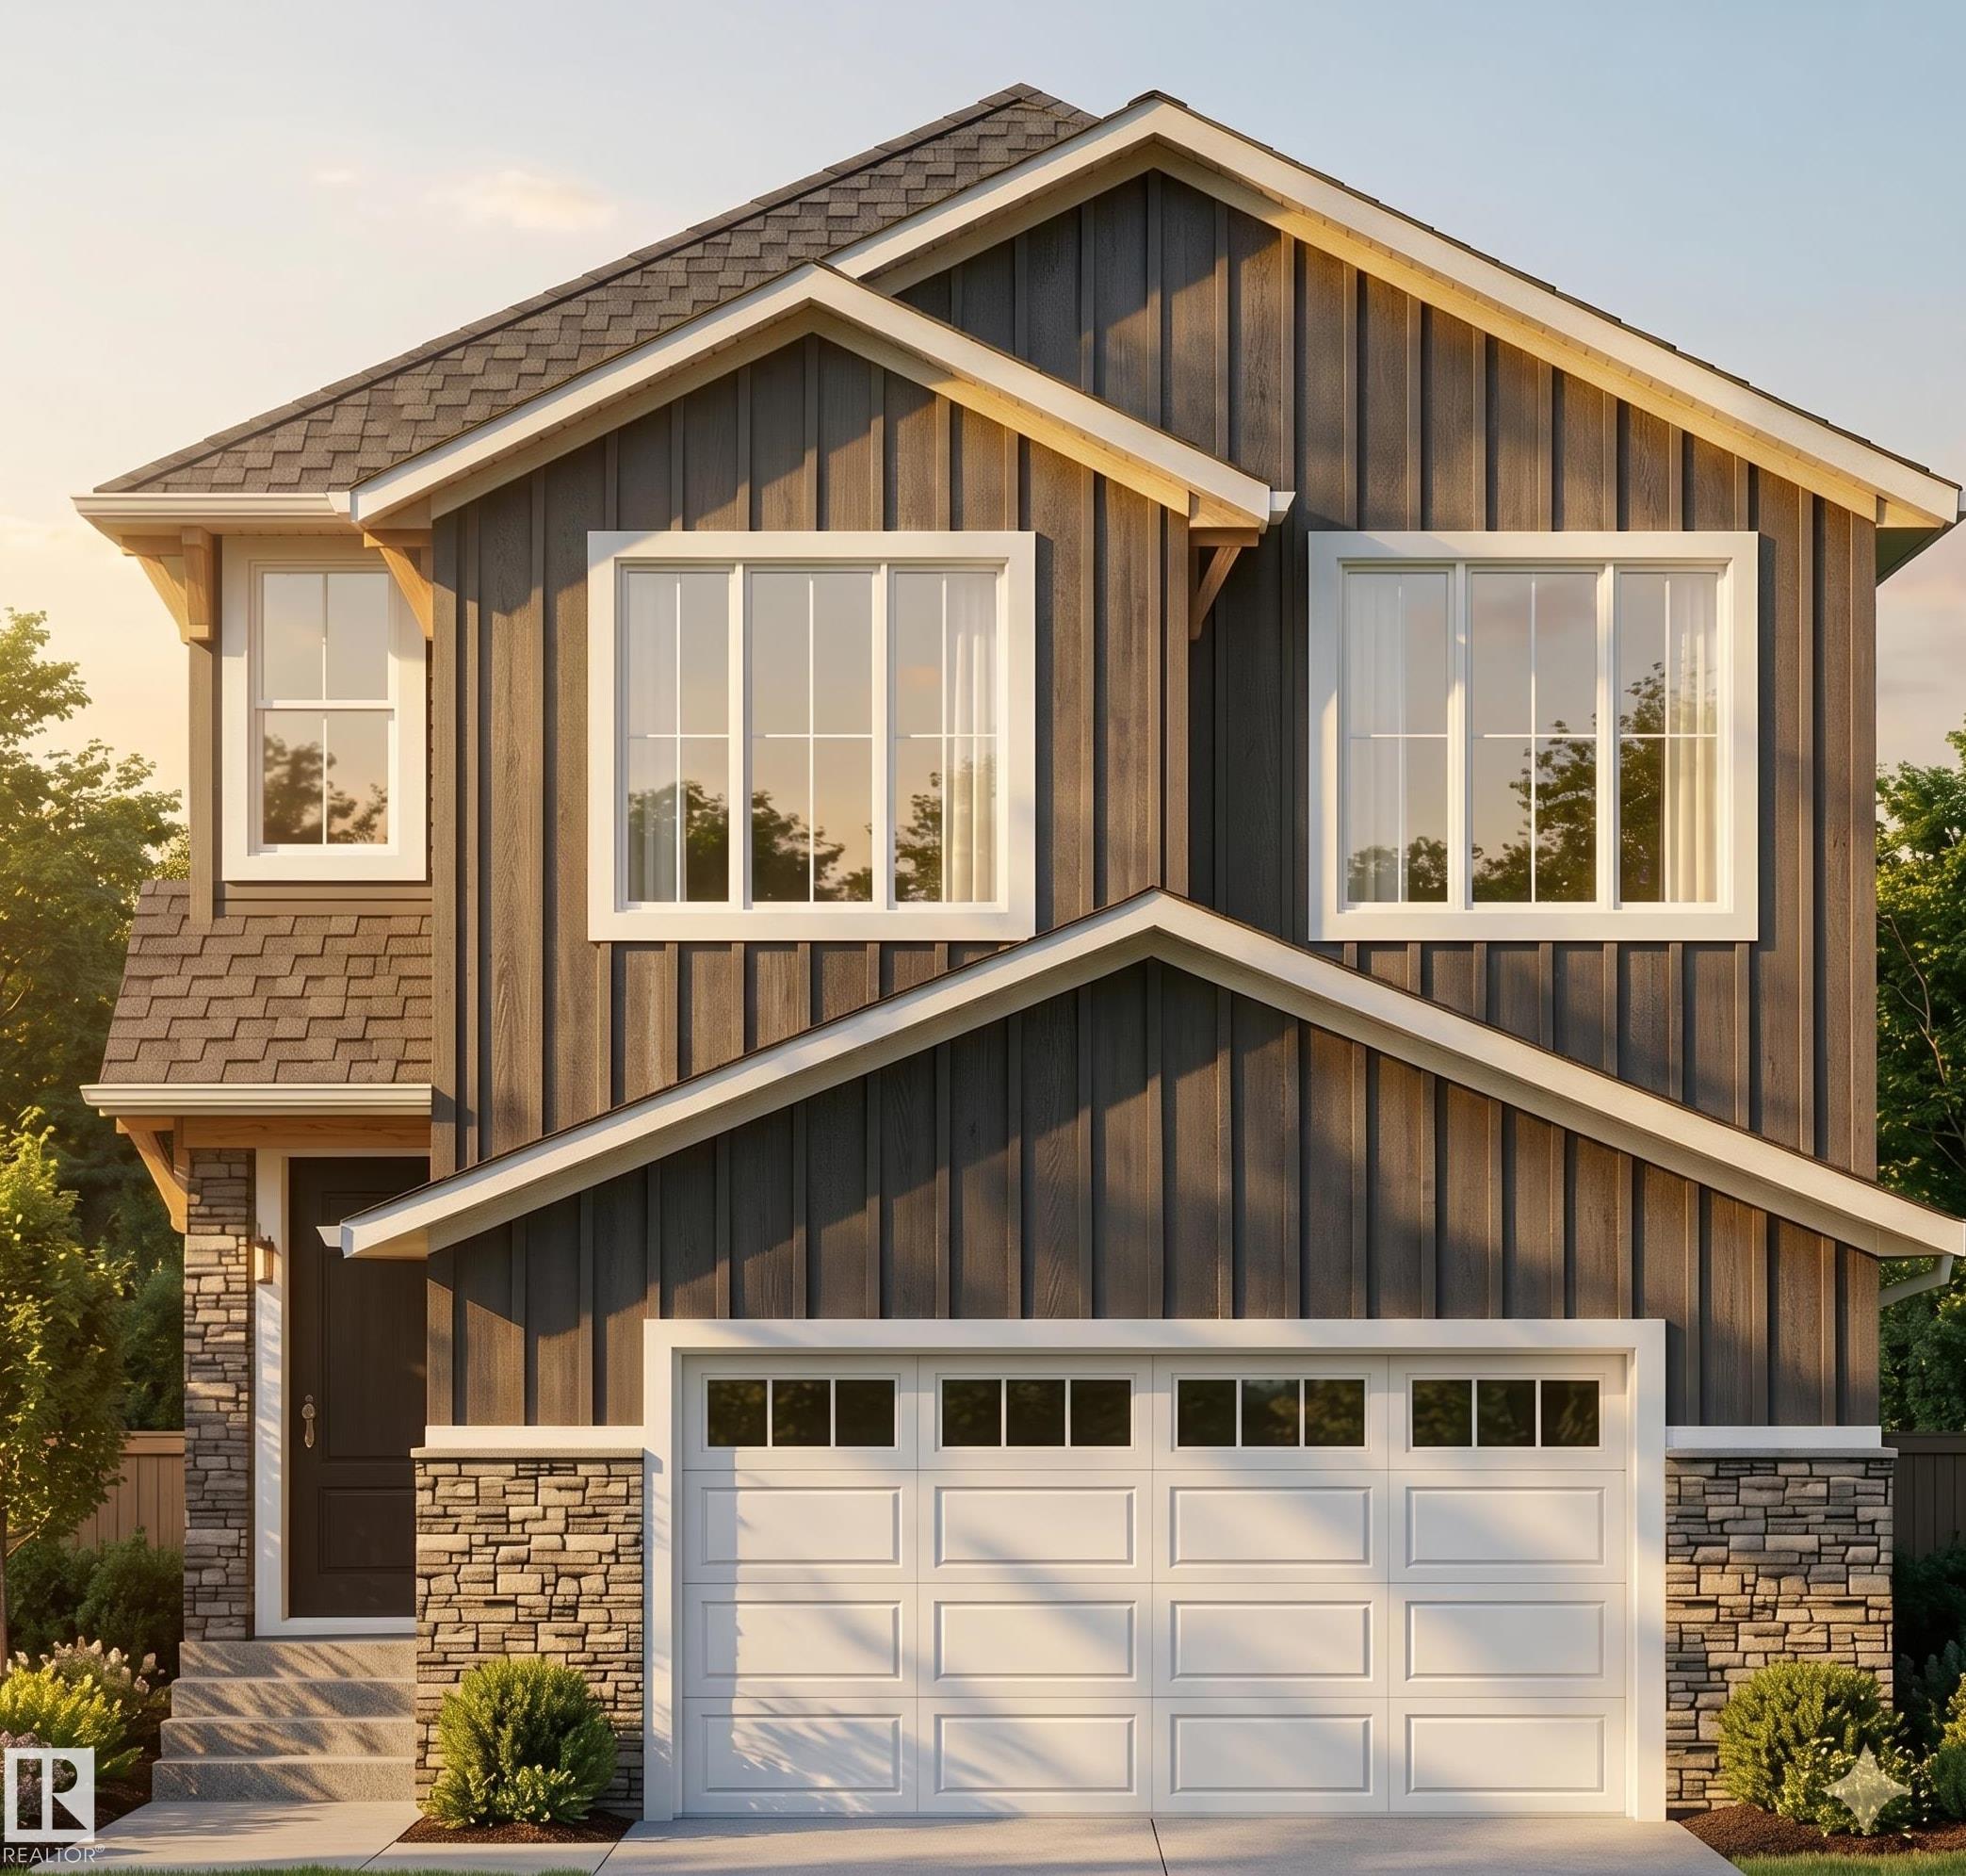
**Welcome to 53 Mockingbird in Southfort Meadows.** This striking two-storey home features rich siding and stone accents that create an impressive first impression. Inside, the open-concept ...
View Full Comments
|
|
|
|
|
|
Courtesy of D'Amour Nataliia of Century 21 Quantum Realty
|
|
|
|
|
|
|
|
 |
|
|
|
|
|
|
|
|
|
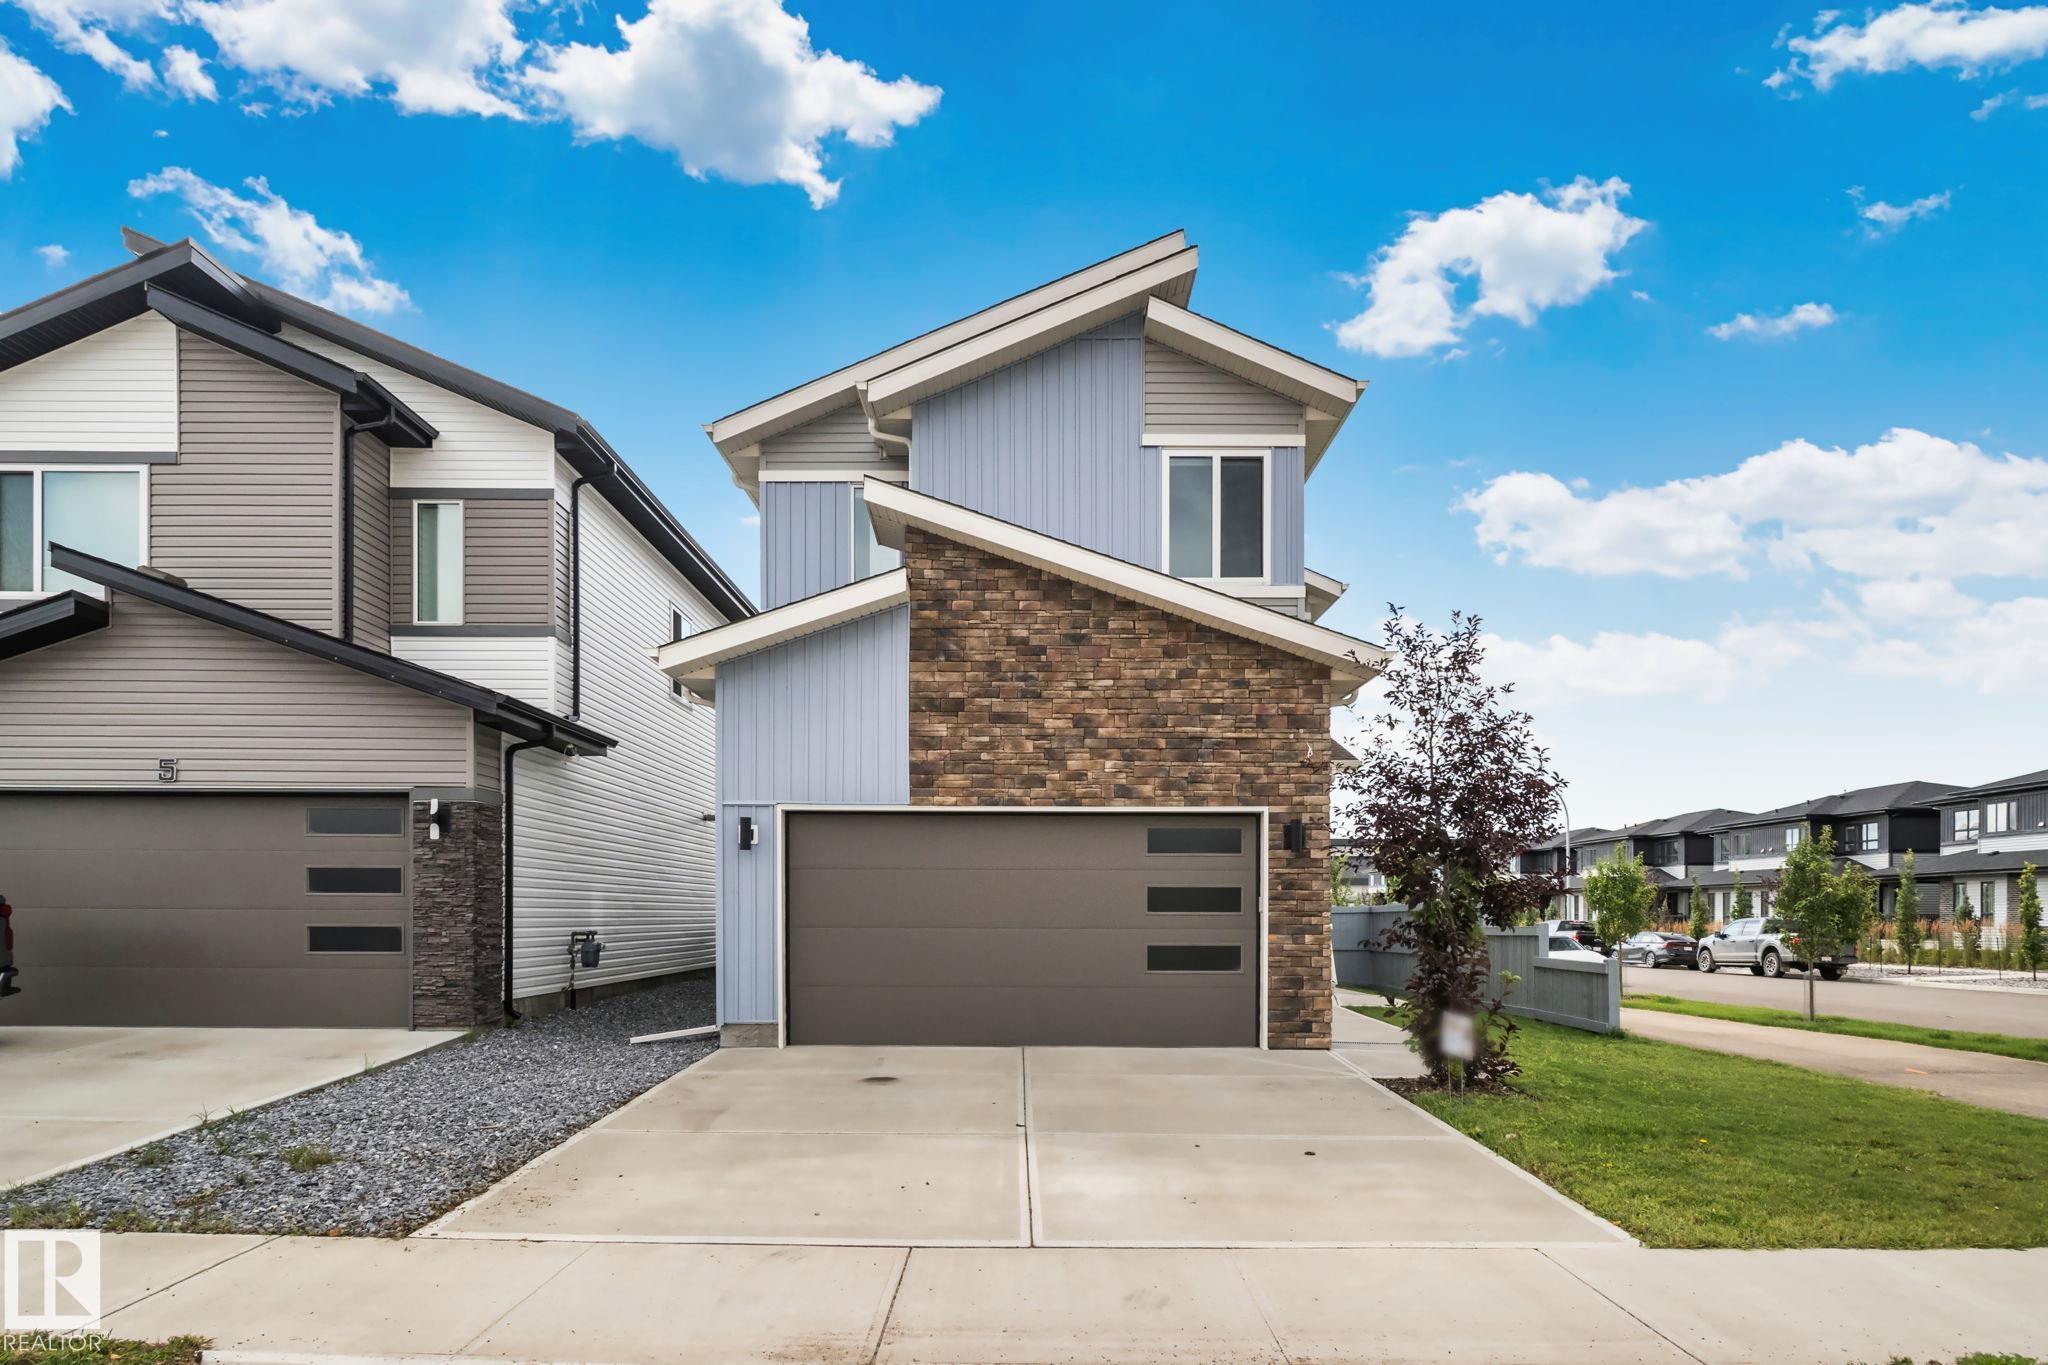
3 BEDS / 3 BATHS / DEN / BONUS ROOM / CHEF'S KITCHEN / POND VIEW / PRIMARY BALCONY / CORNER LOT / SIDE ENTRANCE / DOUBLE GARAGE Corner-lot living with room to grow -- and a pond view to come...
View Full Comments
|
|
|
|
|
|
|
|
|
Courtesy of Kolte Himanshu, Randhawa Kabir of Royal LePage Noralta Real Estate
|
|
|
|
|
|
|
|
 |
|
|
|
|
MLS® System #: E4497529
Address: 66 Mockingbird Crescent
Size: 2243 sq. ft.
Days on Website:
ACCESS Days on Website
|
|
|
|
|
|
|
|
|
|
|
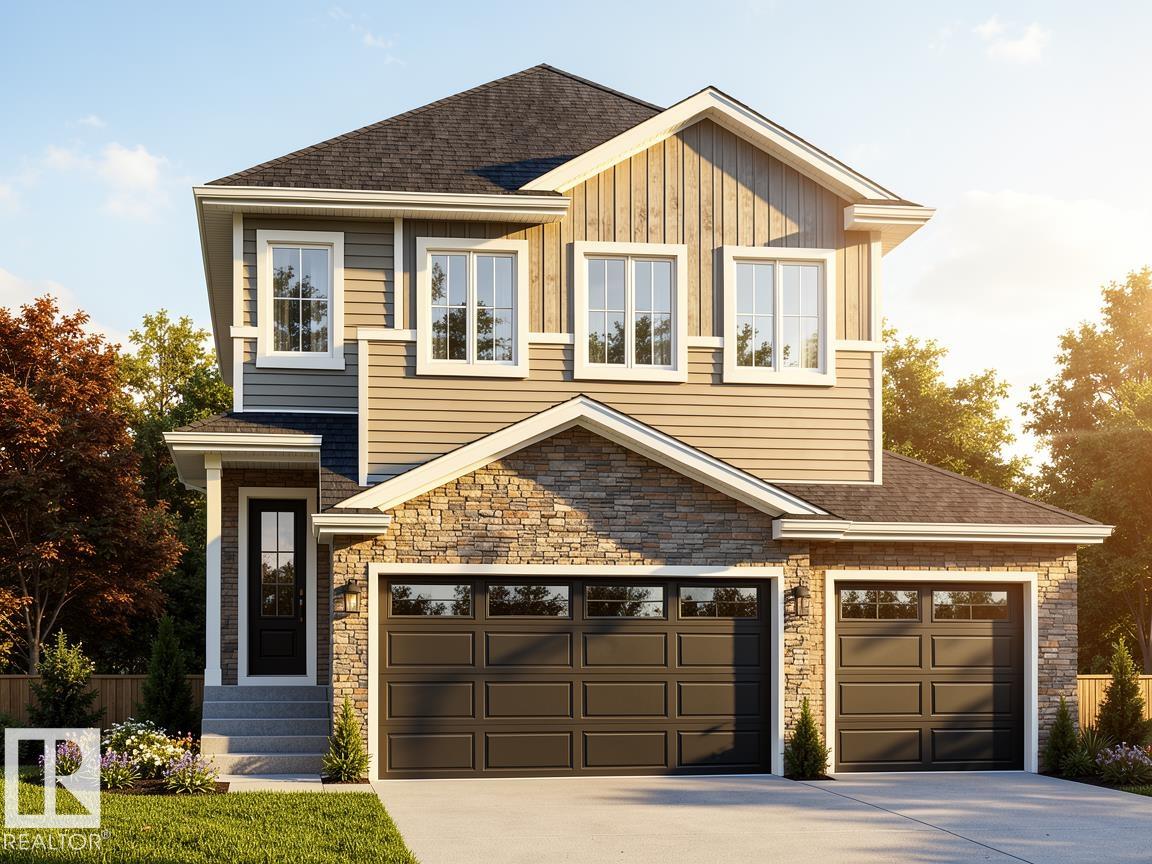
*Under Construction | 180-Day Possession | Blueprint Stage* Welcome to this stunning 2,250 sq ft custom home in sought-after Southfort Meadows, Fort Saskatchewan, with no rear neighbours. ...
View Full Comments
|
|
|
|
|
|
Courtesy of Johnson Jeff, Johnson Sandy of Realty Focus
|
|
|
|
|
|
|
|
 |
|
|
|
|
MLS® System #: E4489730
Address: 2 Mockingbird Crescent
Size: 2508 sq. ft.
Days on Website:
ACCESS Days on Website
|
|
|
|
|
|
|
|
|
|
|
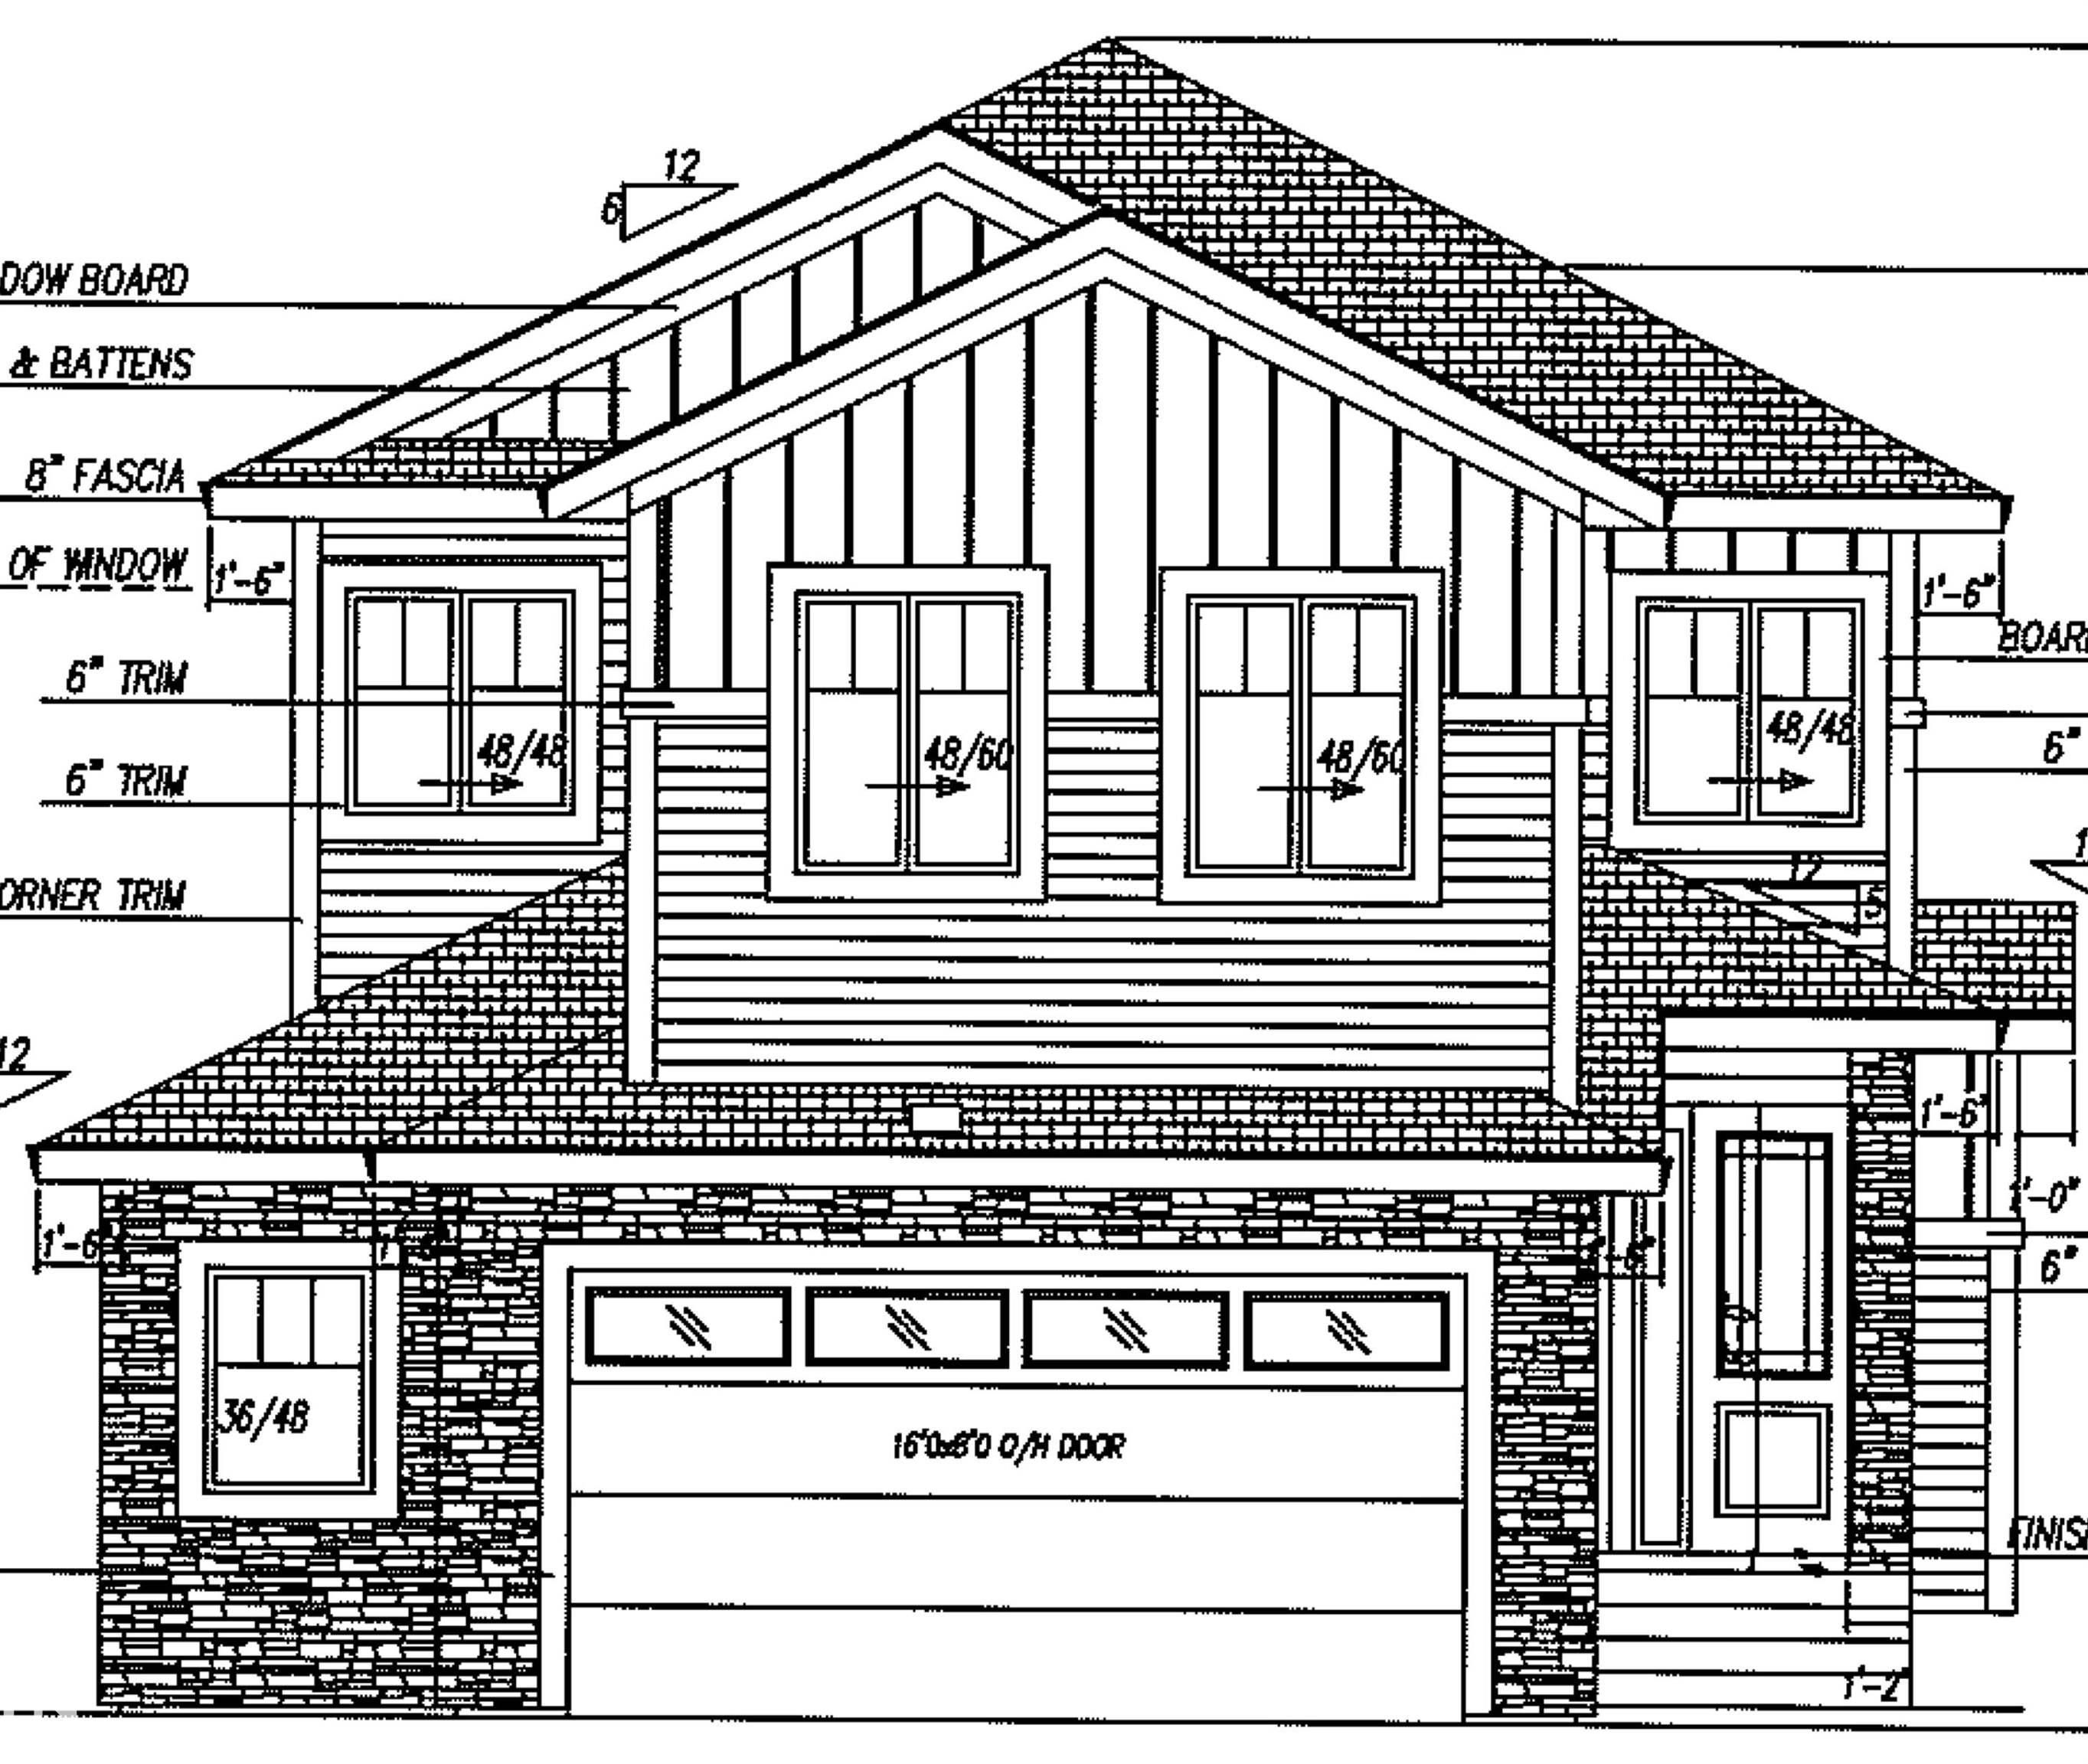
Welcome to this brand-new 2,510 sq. ft. two-storey home offering exceptional design, functionality, and modern finishes. The main floor features a versatile den or potential in-law bedroom, ...
View Full Comments
|
|
|
|
|
|
Courtesy of Johnson Jeff, Johnson Sandy of Realty Focus
|
|
|
|
|
|
|
|
 |
|
|
|
|
MLS® System #: E4503431
Address: 21 Marigold Avenue
Size: 2562 sq. ft.
Days on Website:
ACCESS Days on Website
|
|
|
|
|
|
|
|
|
|
|
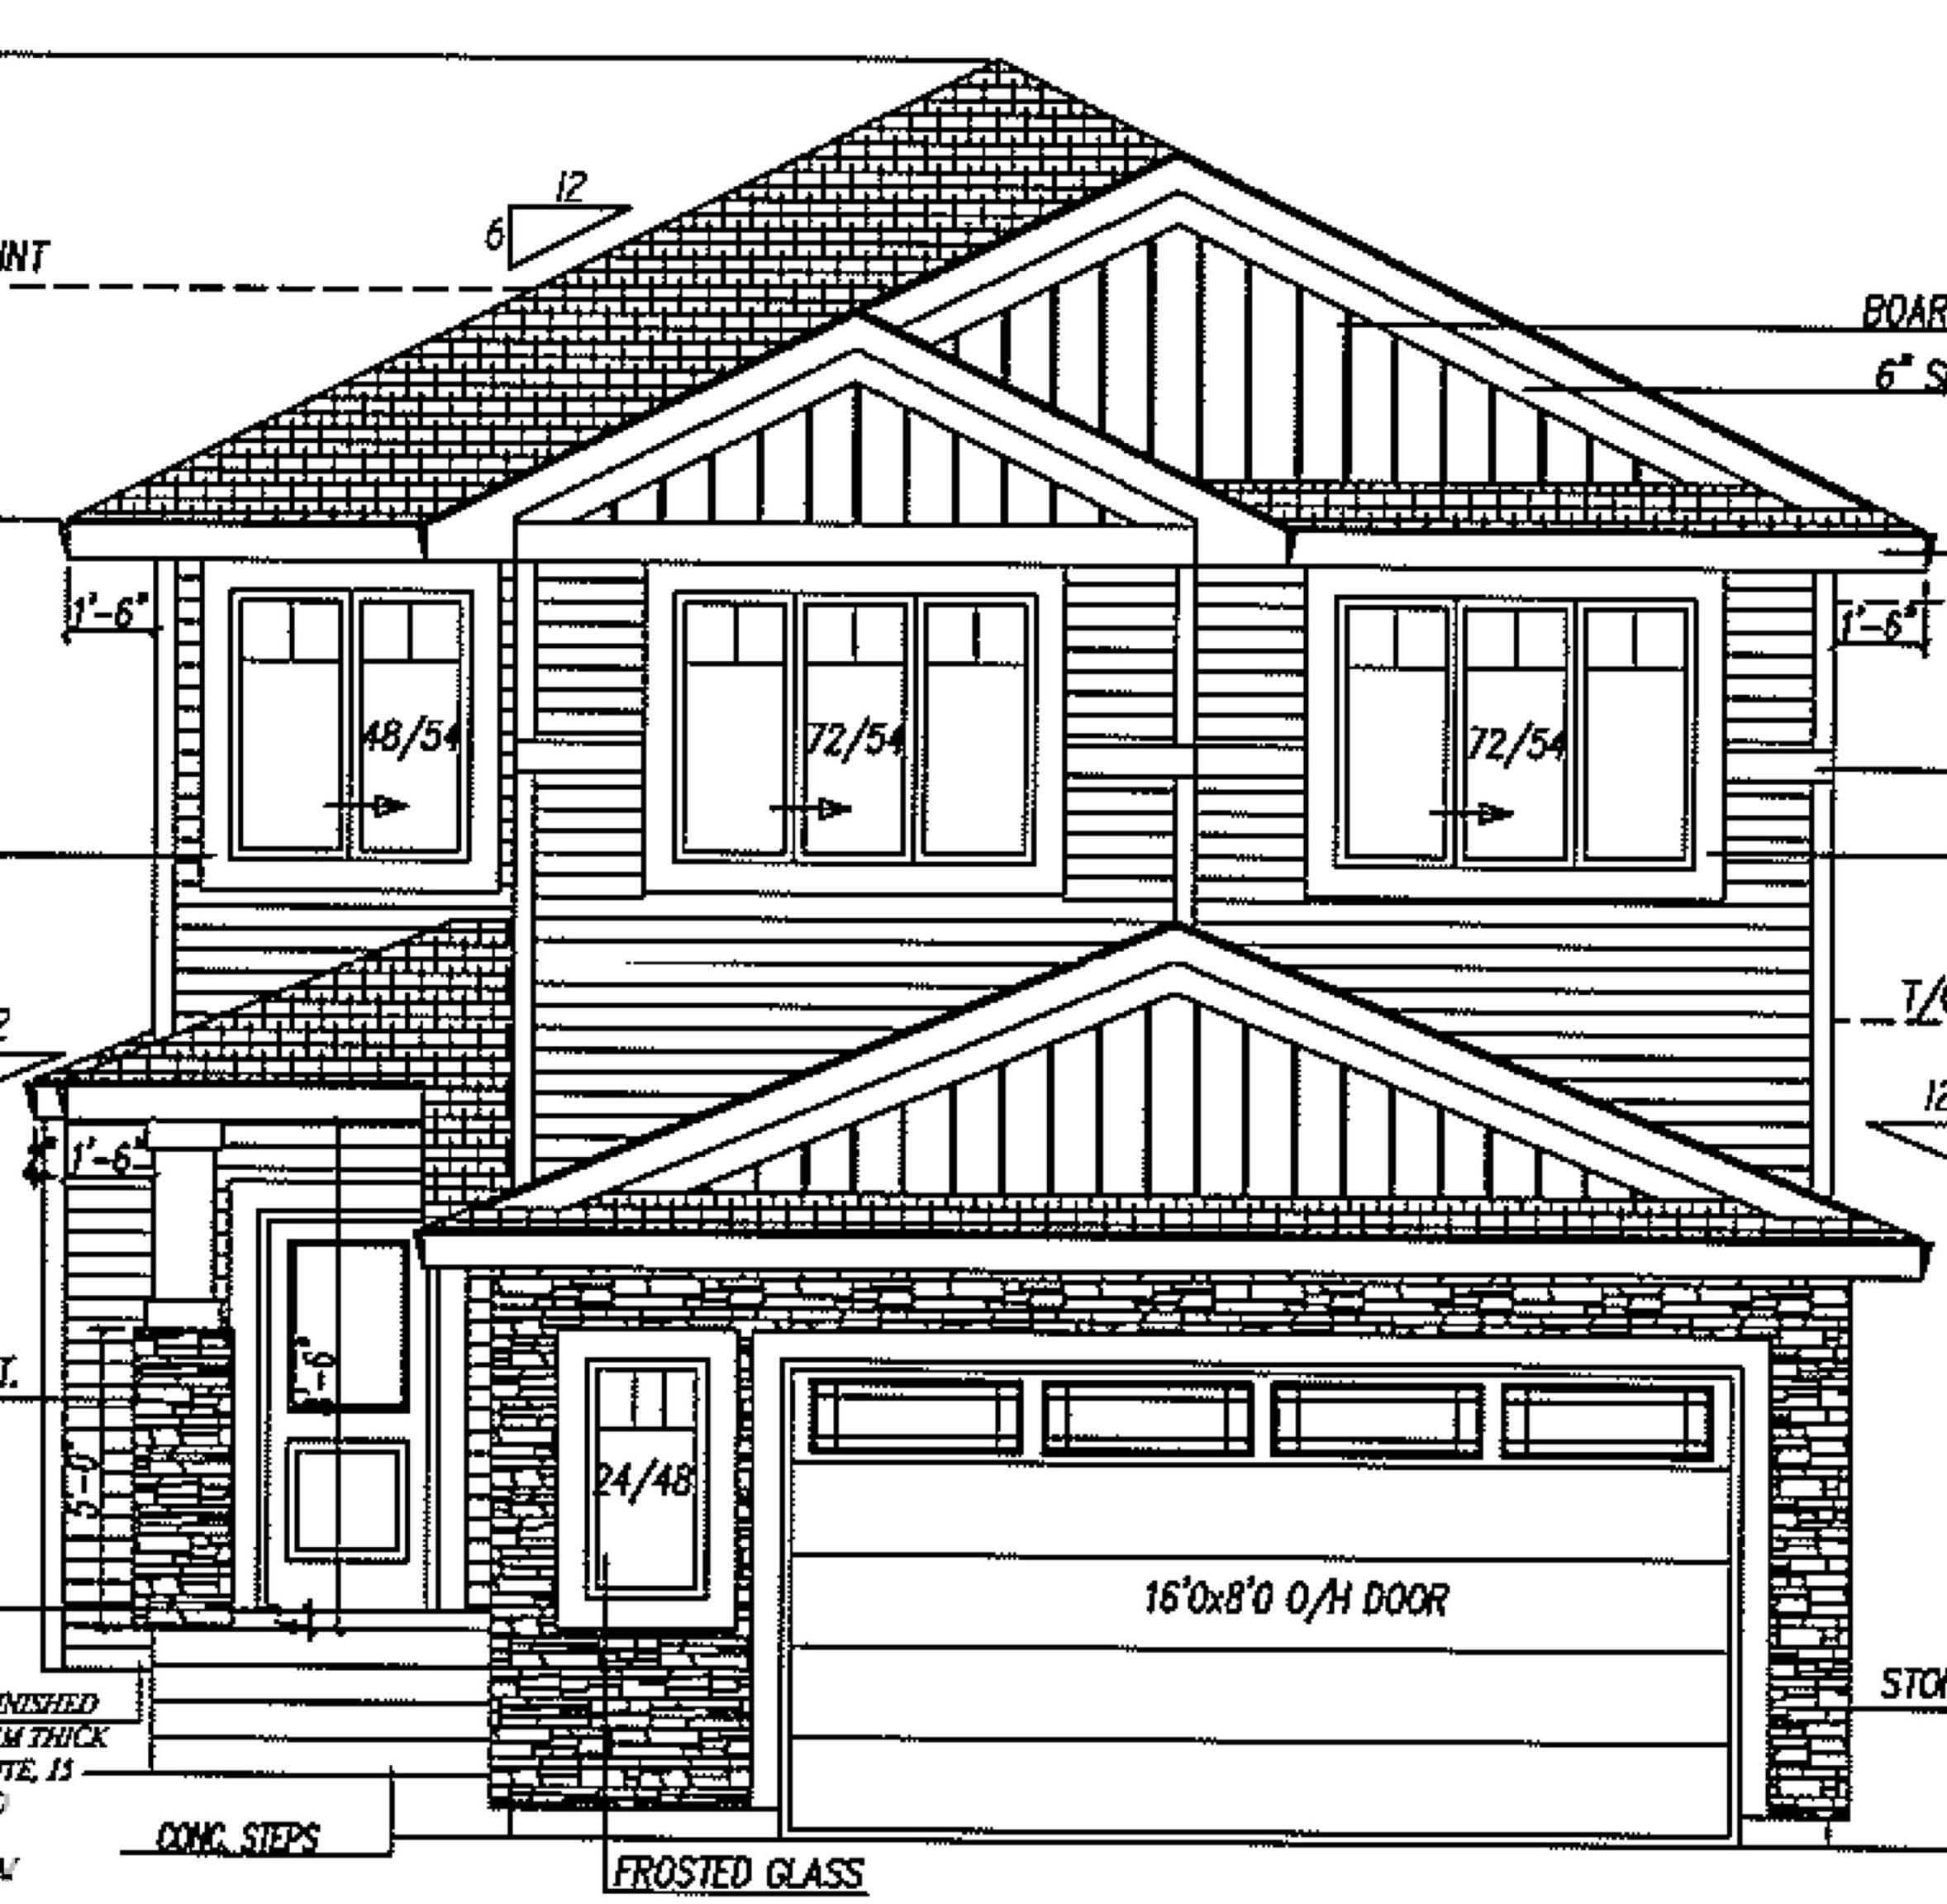
Brand new under construction 2562 square foot two storey boasting 8' interior doors, huge mud room with walk through butler pantry, to gourmet family kitchen with 9' island, great room is 17...
View Full Comments
|
|
|
|
|
|
Courtesy of Baker Timothy of RE/MAX Edge Realty
|
|
|
|
|
|
|
|
 |
|
|
|
|
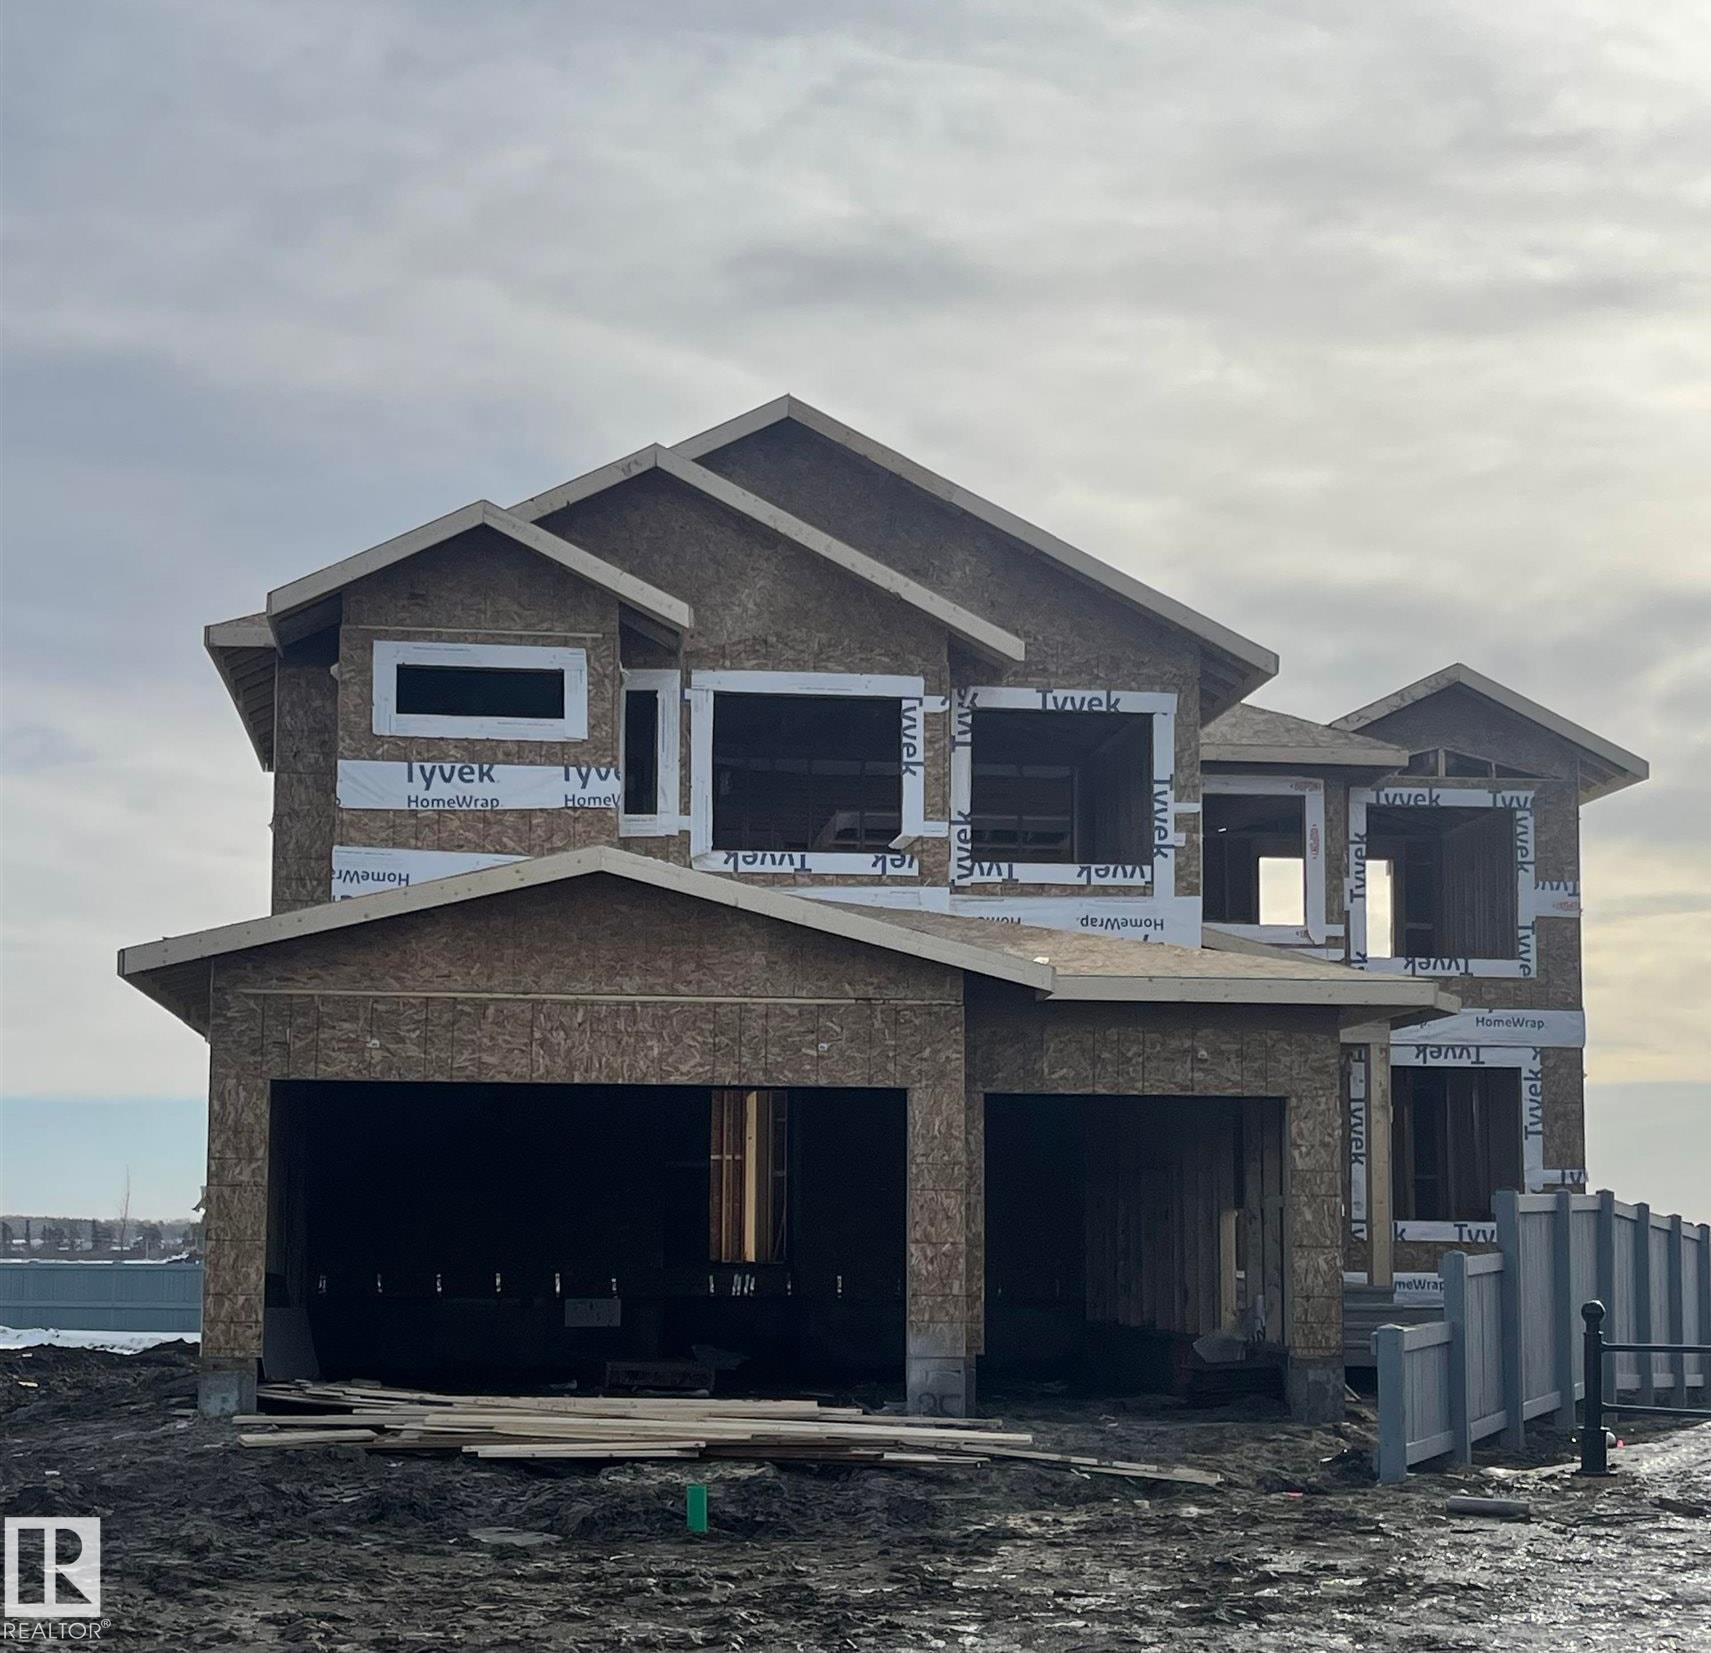
MLS® System #: E4473595
Address: 18 Owl Ridge Close
Size: 2511 sq. ft.
Days on Website:
ACCESS Days on Website
|
|
|
|
|
|
|
|
|
|
|
Step into this beautiful home and immediately experience the bright, open-concept design, highlighted by impressive open-to-below ceilings in your front foyer! To the left of the entrance, y...
View Full Comments
|
|
|
|
|



 Why Sell With Me ?