Call 780-963-4004 Login or Sign Up
RE/MAX Real Estate Stony Plain Nobody Sells More Real Estate Than RE/MAX
Agent On Duty Darcy Torhjelm View Profile

View another area:
 
We are sorry, but that property is no longer available. Can we interest you in any of these similar properties?
Your search has found 4 properties.
Data Last Updated July 21, 2026, 5:04 pm
Residential: 4

1
Courtesy of Loates Benjamin of The Good Real Estate Company
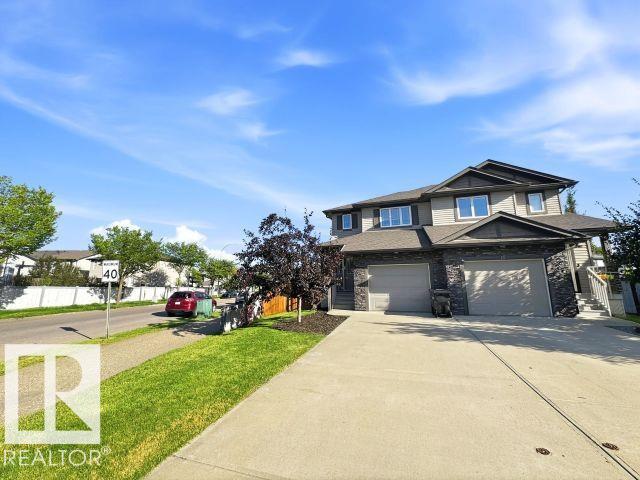
Aspen Glen $459,900
E4496921
Bedrooms 3 Bathrooms 2.5 Parking 2
MLS® System #: E4496921
Address: 45 ASHTON Gate
Size:  1495 sq. ft.
Days on Website:  ACCESS Days on Website
Take a Photo Tour Contact
Add as Favorite View Details
Neighbourhood Tour
This is a PRISTINE MOVE-IN-READY family home near the golf course, walking distance to multiple schools, CENTRAL to Spruce Grove offering IMMEDIATE POSSESSION and...yes...IT HAS AIR CONDITIO... View Full Comments
Courtesy of Kondics Ian of RE/MAX PREFERRED CHOICE
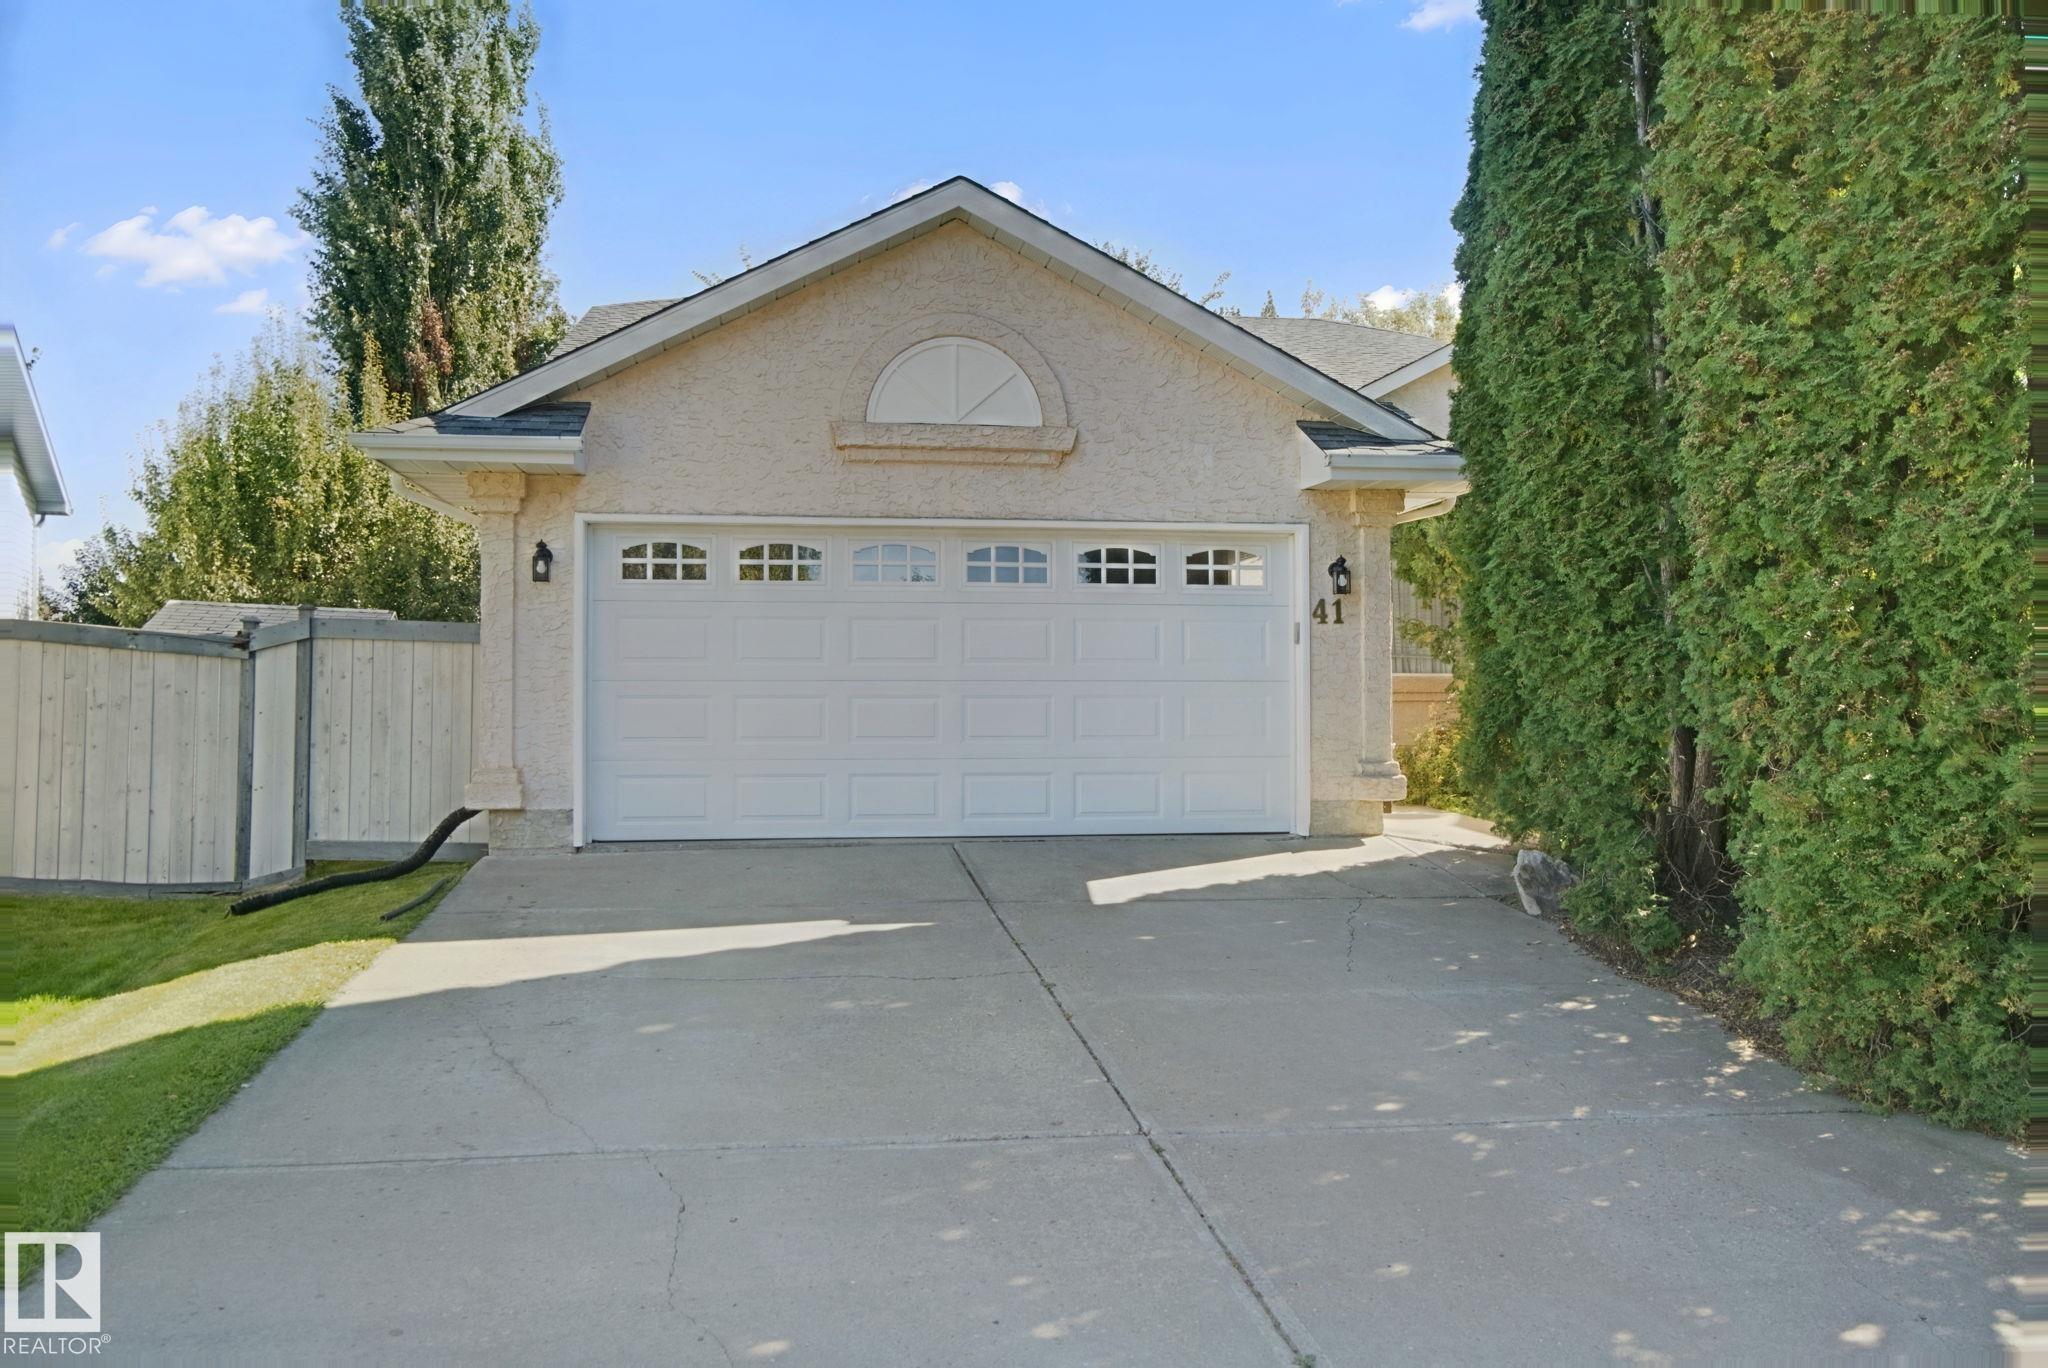
Aspen Glen $537,000
E4498200
Bedrooms 4 Bathrooms 3.5 Parking 2
MLS® System #: E4498200
Address: 16 ASHTON Gate
Size:  2148 sq. ft.
Days on Website:  ACCESS Days on Website
Take a Photo Tour Contact
Add as Favorite View Details
Neighbourhood Tour
Siding directly onto the WALKING TRAIL, this 2-story home trades a neighbour for direct access to the playground, greenspace, and the Heritage Grove Park pathways. Inside you'll find central... View Full Comments
Courtesy of Yakimovich Deanna of Real Broker
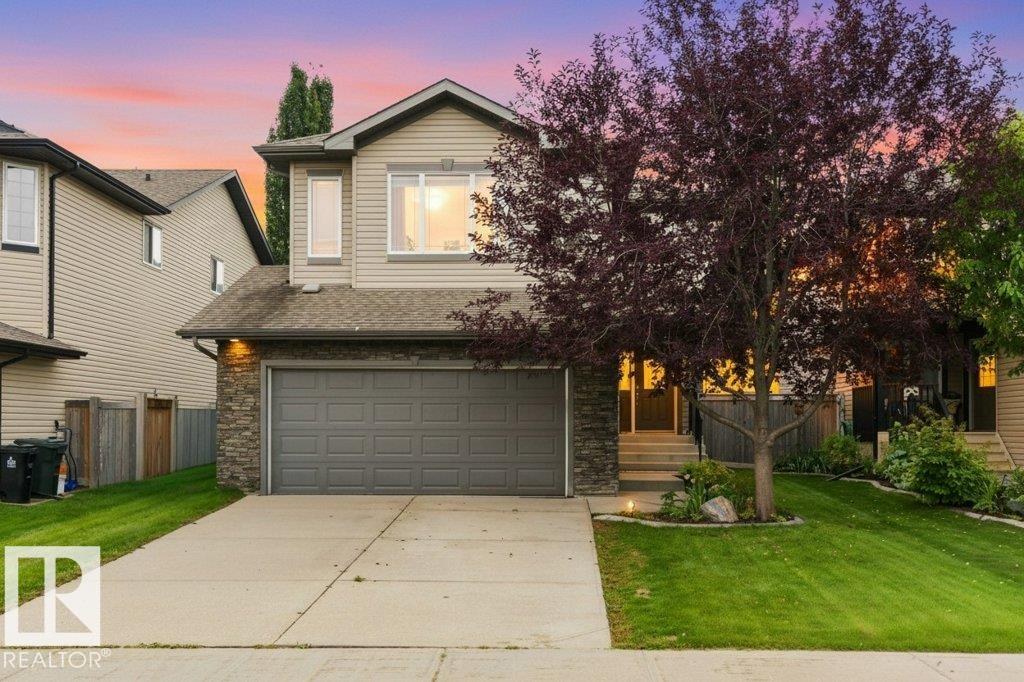
Aspen Glen $699,900
E4496634
Bedrooms 4 Bathrooms 3.5 Parking 2
MLS® System #: E4496634
Address: 9 CREEKSIDE Close
Size:  2398 sq. ft.
Days on Website:  ACCESS Days on Website
Take a Photo Tour Contact
Add as Favorite View Details
Neighbourhood Tour
Your Forever Family Home awaits! 4 bedroom, 3.5 bath immaculate home is built with quality by Homexx Homes. Highly desirable location in a quiet Aspen Glen cul-de-sac -pie lot is backing ont... View Full Comments
Courtesy of Burk Kelly of Royal Lepage Arteam Realty
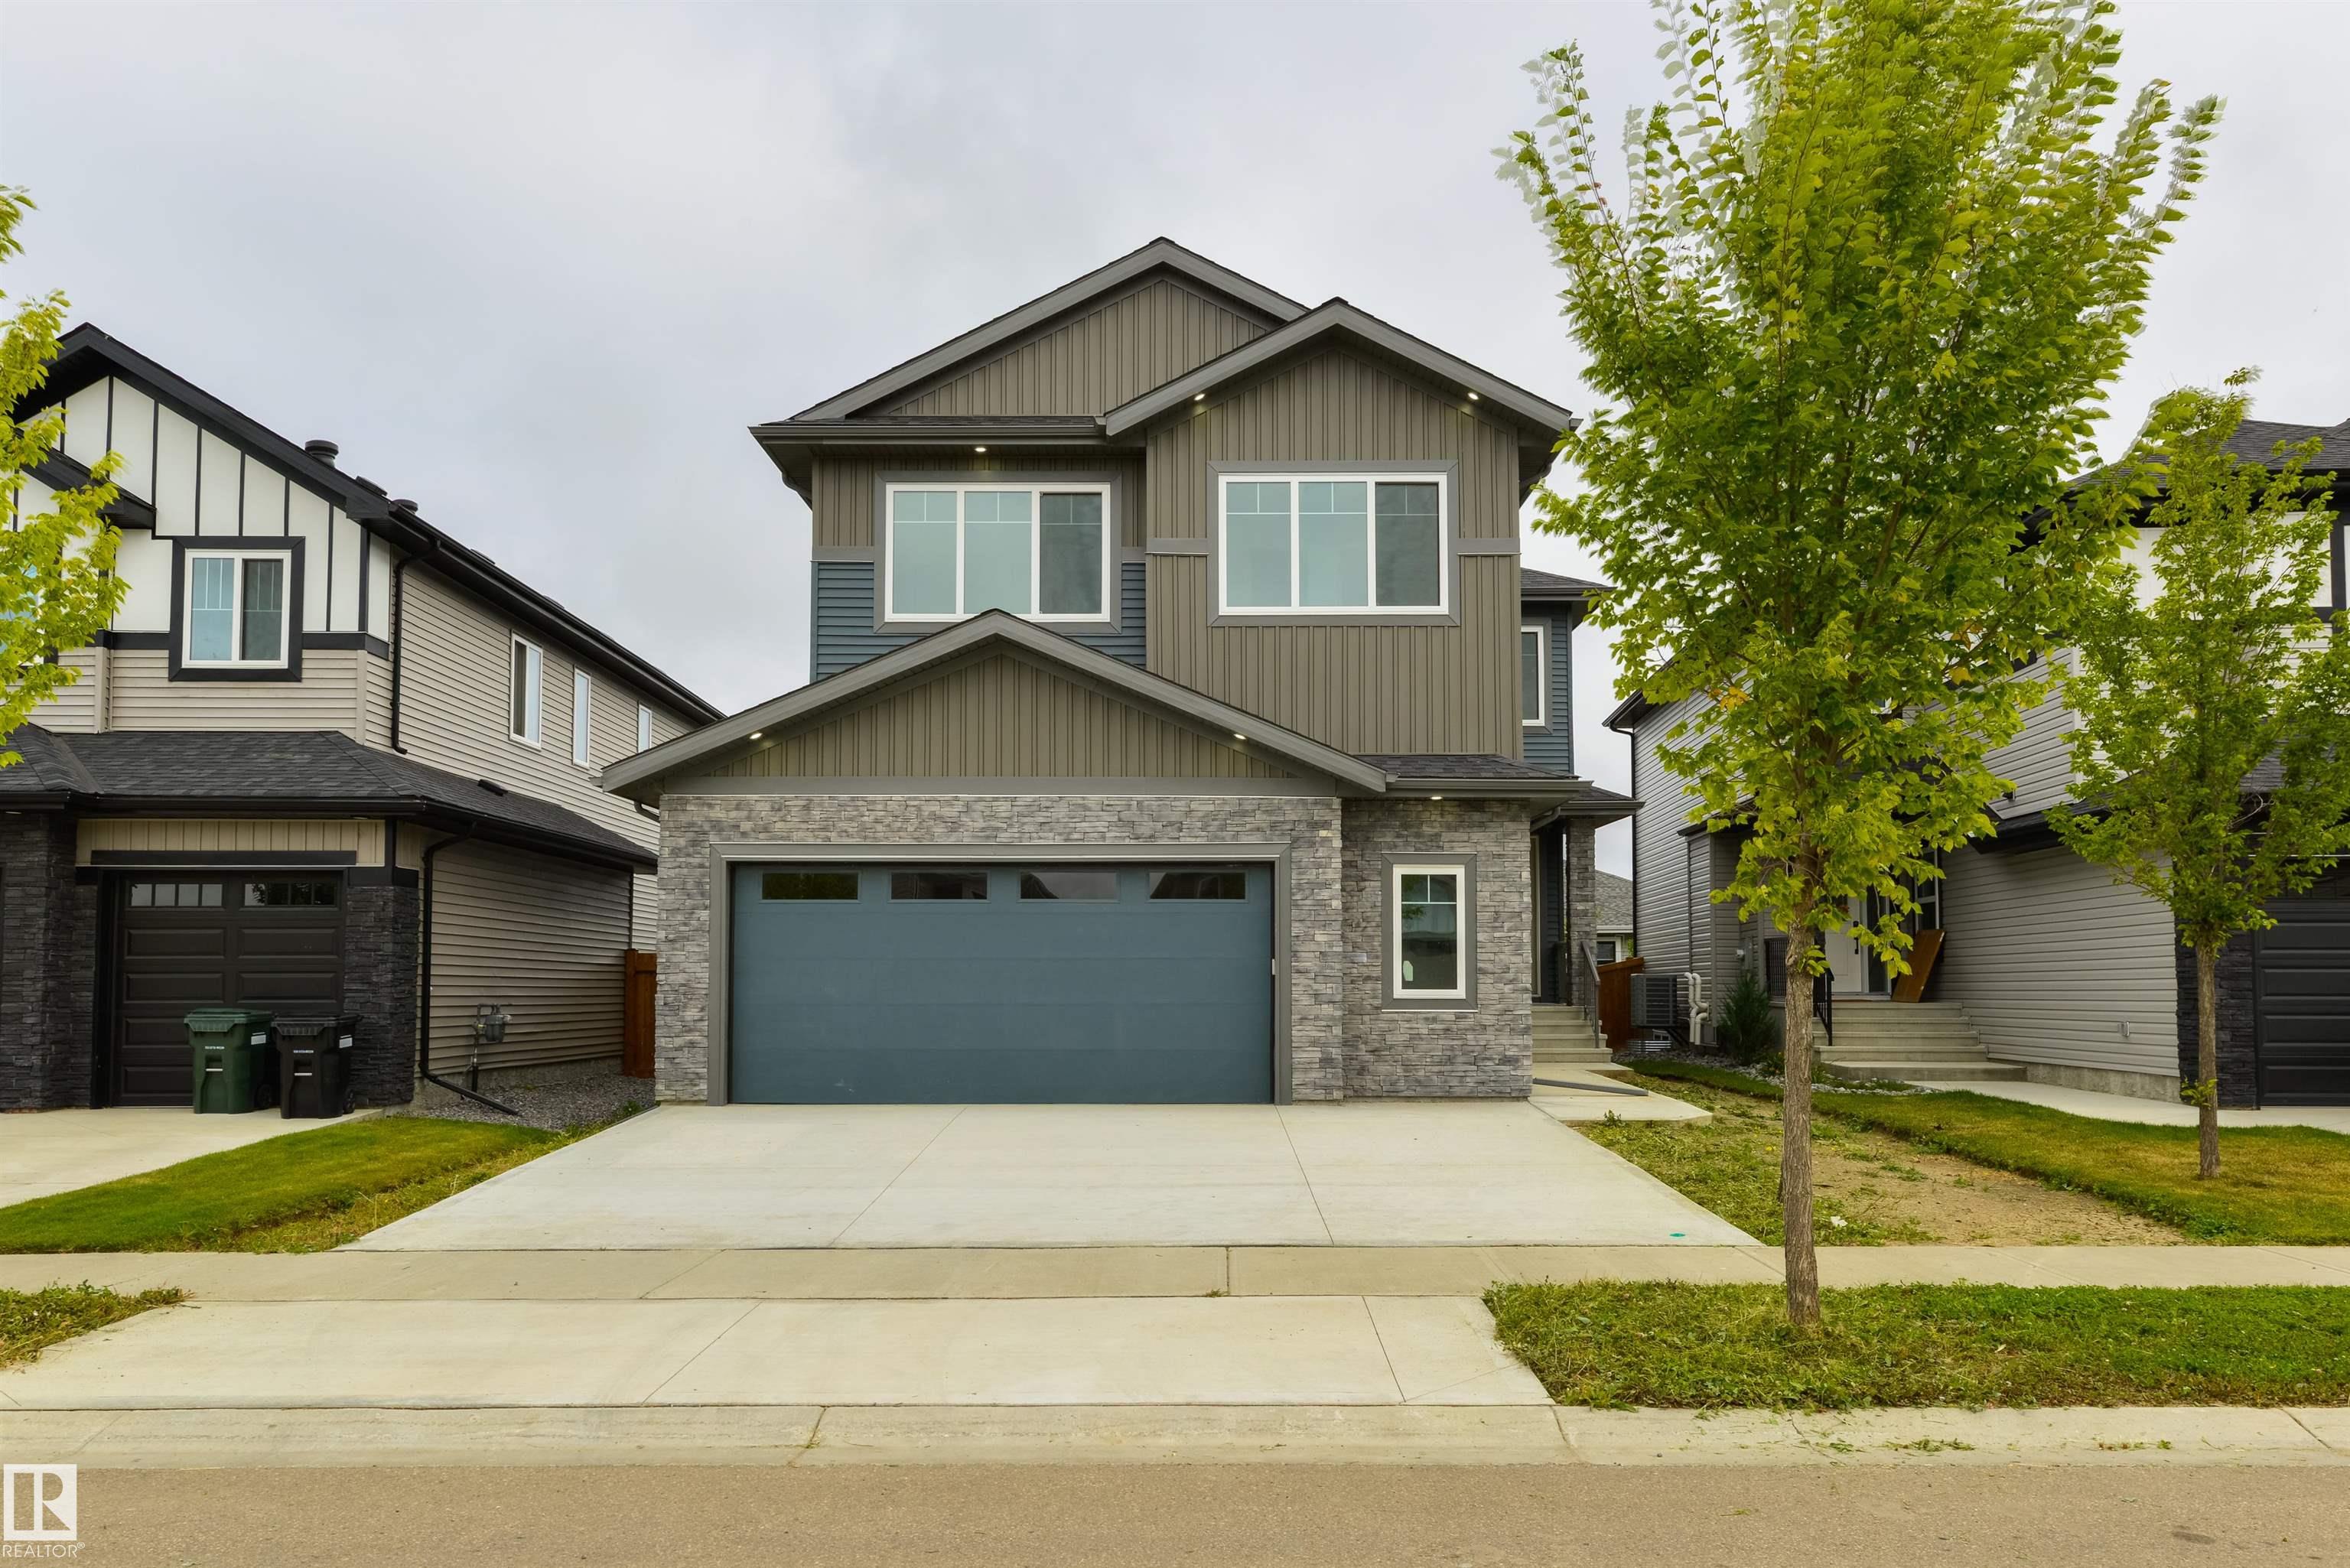
Aspen Glen $779,900
E4498791
Bedrooms 5 Bathrooms 3.5 Parking 3
MLS® System #: E4498791
Address: 38 AVONLEA Way
Size:  2538 sq. ft.
Days on Website:  ACCESS Days on Website
Take a Photo Tour Contact
Add as Favorite View Details
Neighbourhood Tour
An impressive TRIPLE ATTACHED GARAGE, with a SEPARATE SIDE ENTRANCE to the FULLY FINISHED BASEMENT, and 3500 sqft of living space, sets this home apart from the rest! RENT out the basement f... View Full Comments
1


Copyright 2026 by the REALTORS® Association of Edmonton. All Rights Reserved. Data is deemed reliable but is not guaranteed accurate by the REALTORS® Association of Edmonton. Data was last updated July 21, 2026, 5:04 pm.
The data included on this website is deemed to be reliable, but is not guaranteed to be accurate by the REALTORS® Association of Edmonton.

MLS®, Multiple Listing Service®, and the associated logos are all registered certification marks owned by CREA and are used to identify real estate services provided by brokers and salespersons who are members of CREA. The trademarks REALTOR®, REALTORS® and the REALTOR® logo are controlled by The Canadian Real Estate Association (CREA) and identify real estate professionals who are members of CREA. Used under license.