|
|
|
|
Courtesy of Chambers Shelby, Aldred Kaitlyn of RE/MAX PREFERRED CHOICE
|
|
|
|
|
|
|
|
 |
|
|
|
|
|
|
|
|
|
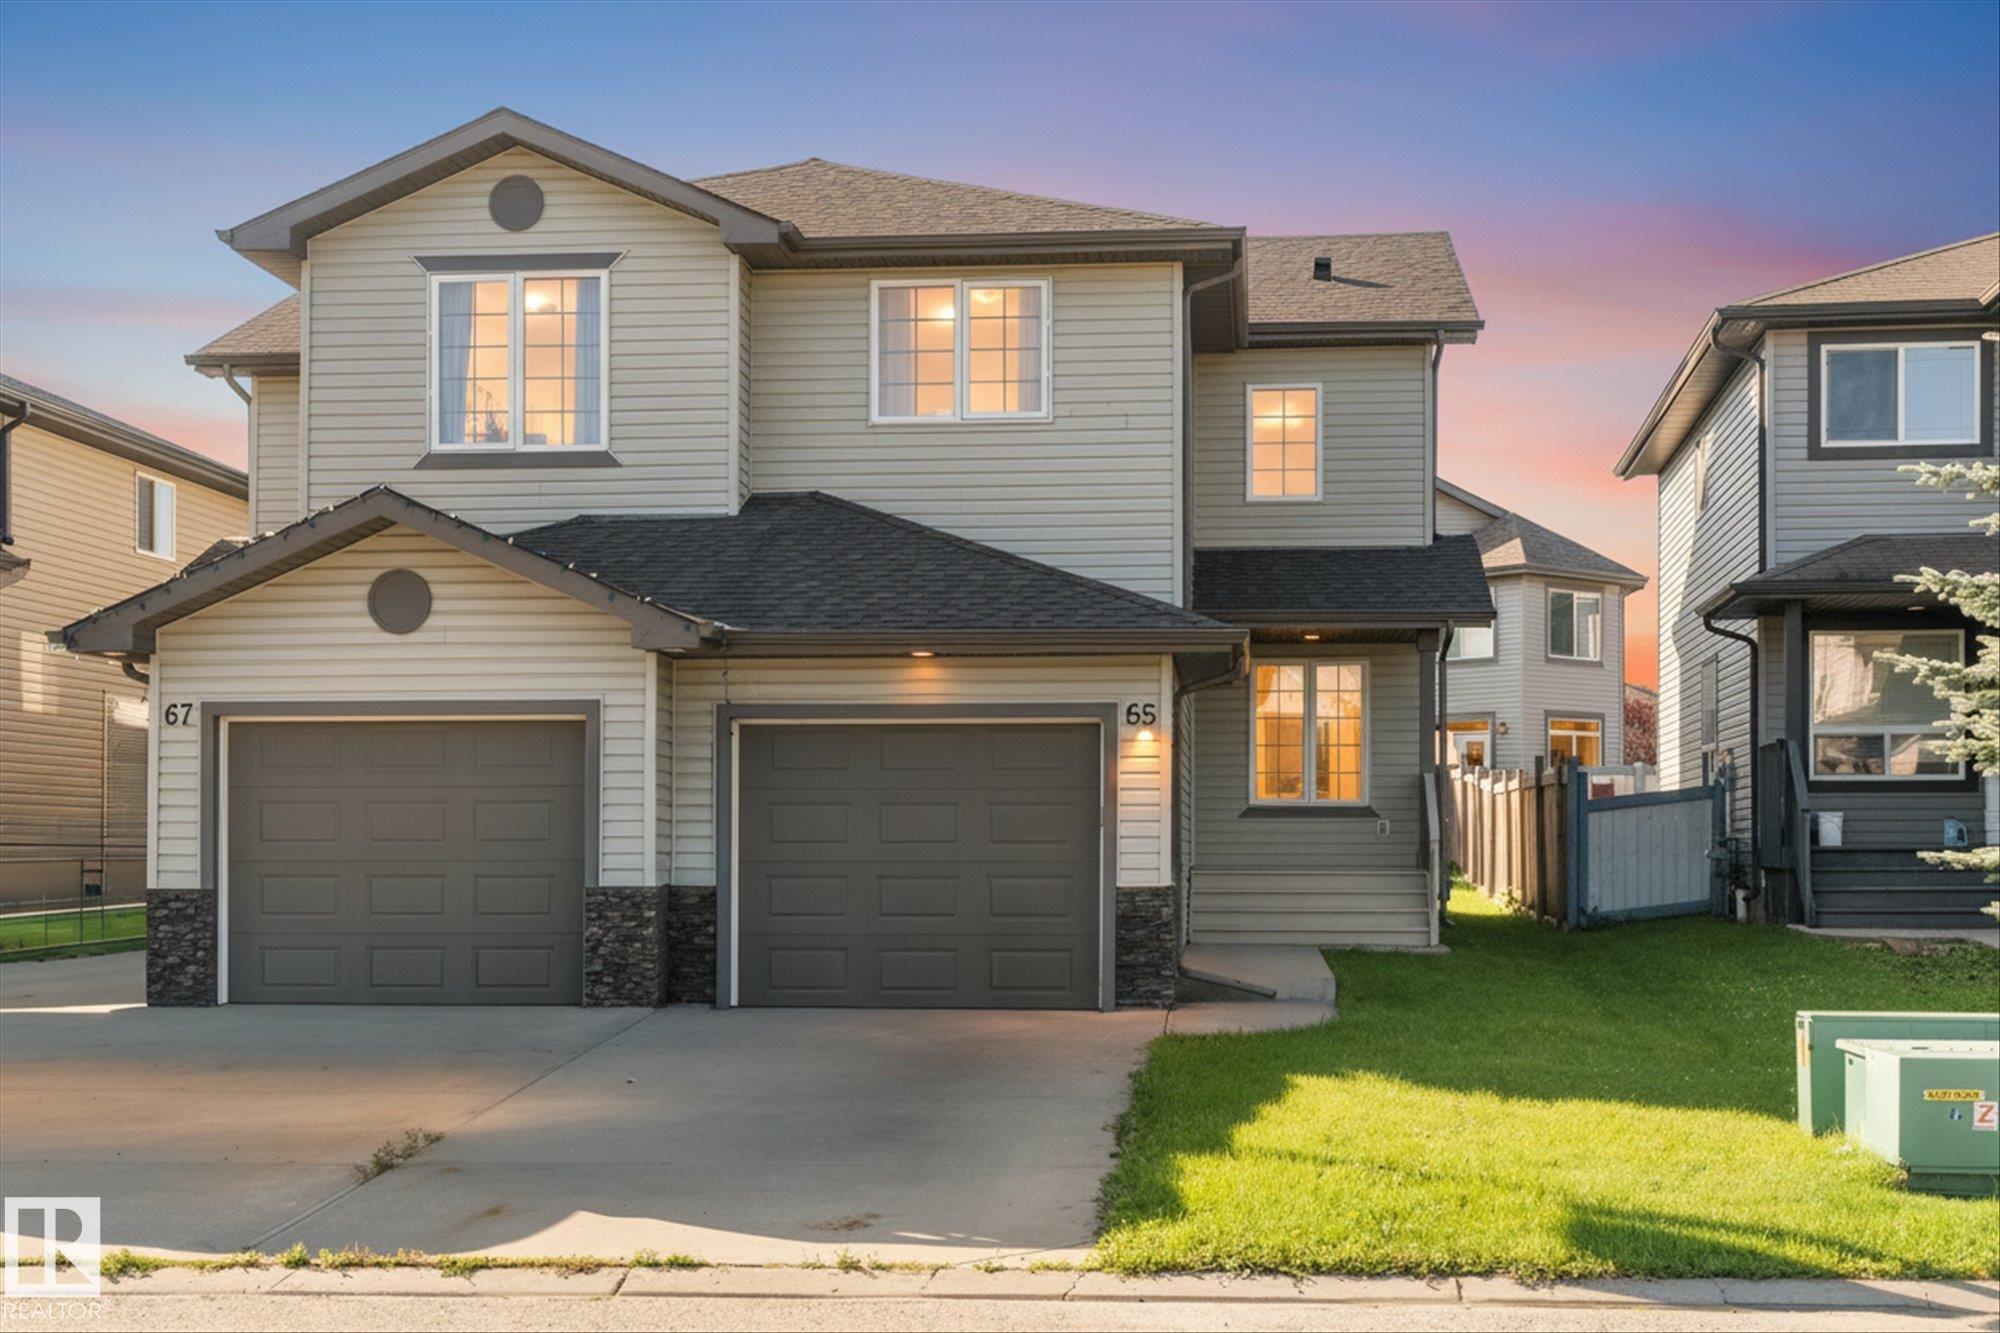
Welcome to a home that offers the perfect blend of comfort, space, and convenience. Nestled on a quiet, family-friendly cul de-sac, this inviting 3 bedroom, 3 bathroom home features beautifu...
View Full Comments
|
|
|
|
|
|
Courtesy of Fitton Tatum of ComFree
|
|
|
|
|
|
|
|
 |
|
|
|
|
|
|
|
|
|
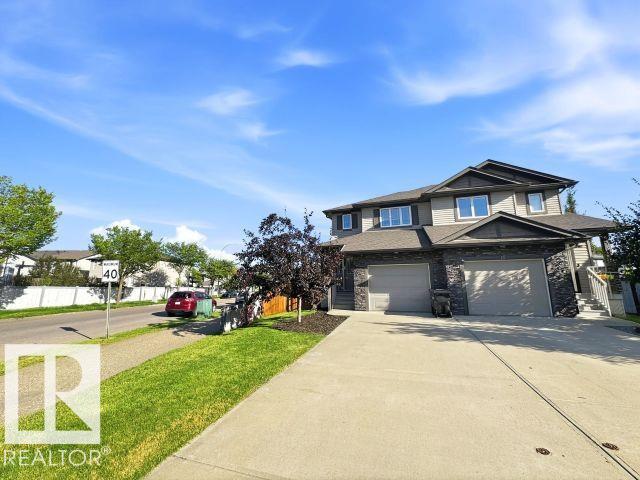
Well-maintained 3-bedroom, 2.5-bathroom home in Aspen Glen featuring an open-concept main floor with hardwood flooring in the kitchen and living room. The kitchen offers stainless steel appl...
View Full Comments
|
|
|
|
|
|
Courtesy of Ryan Dave, Ryan John of RE/MAX Real Estate
|
|
|
|
|
|
|
|
 |
|
|
|
|
MLS® System #: E4512071
Address: 41 ASPENGLEN Place
Size: 1335 sq. ft.
Days on Website:
ACCESS Days on Website
|
|
|
|
|
|
|
|
|
|
|
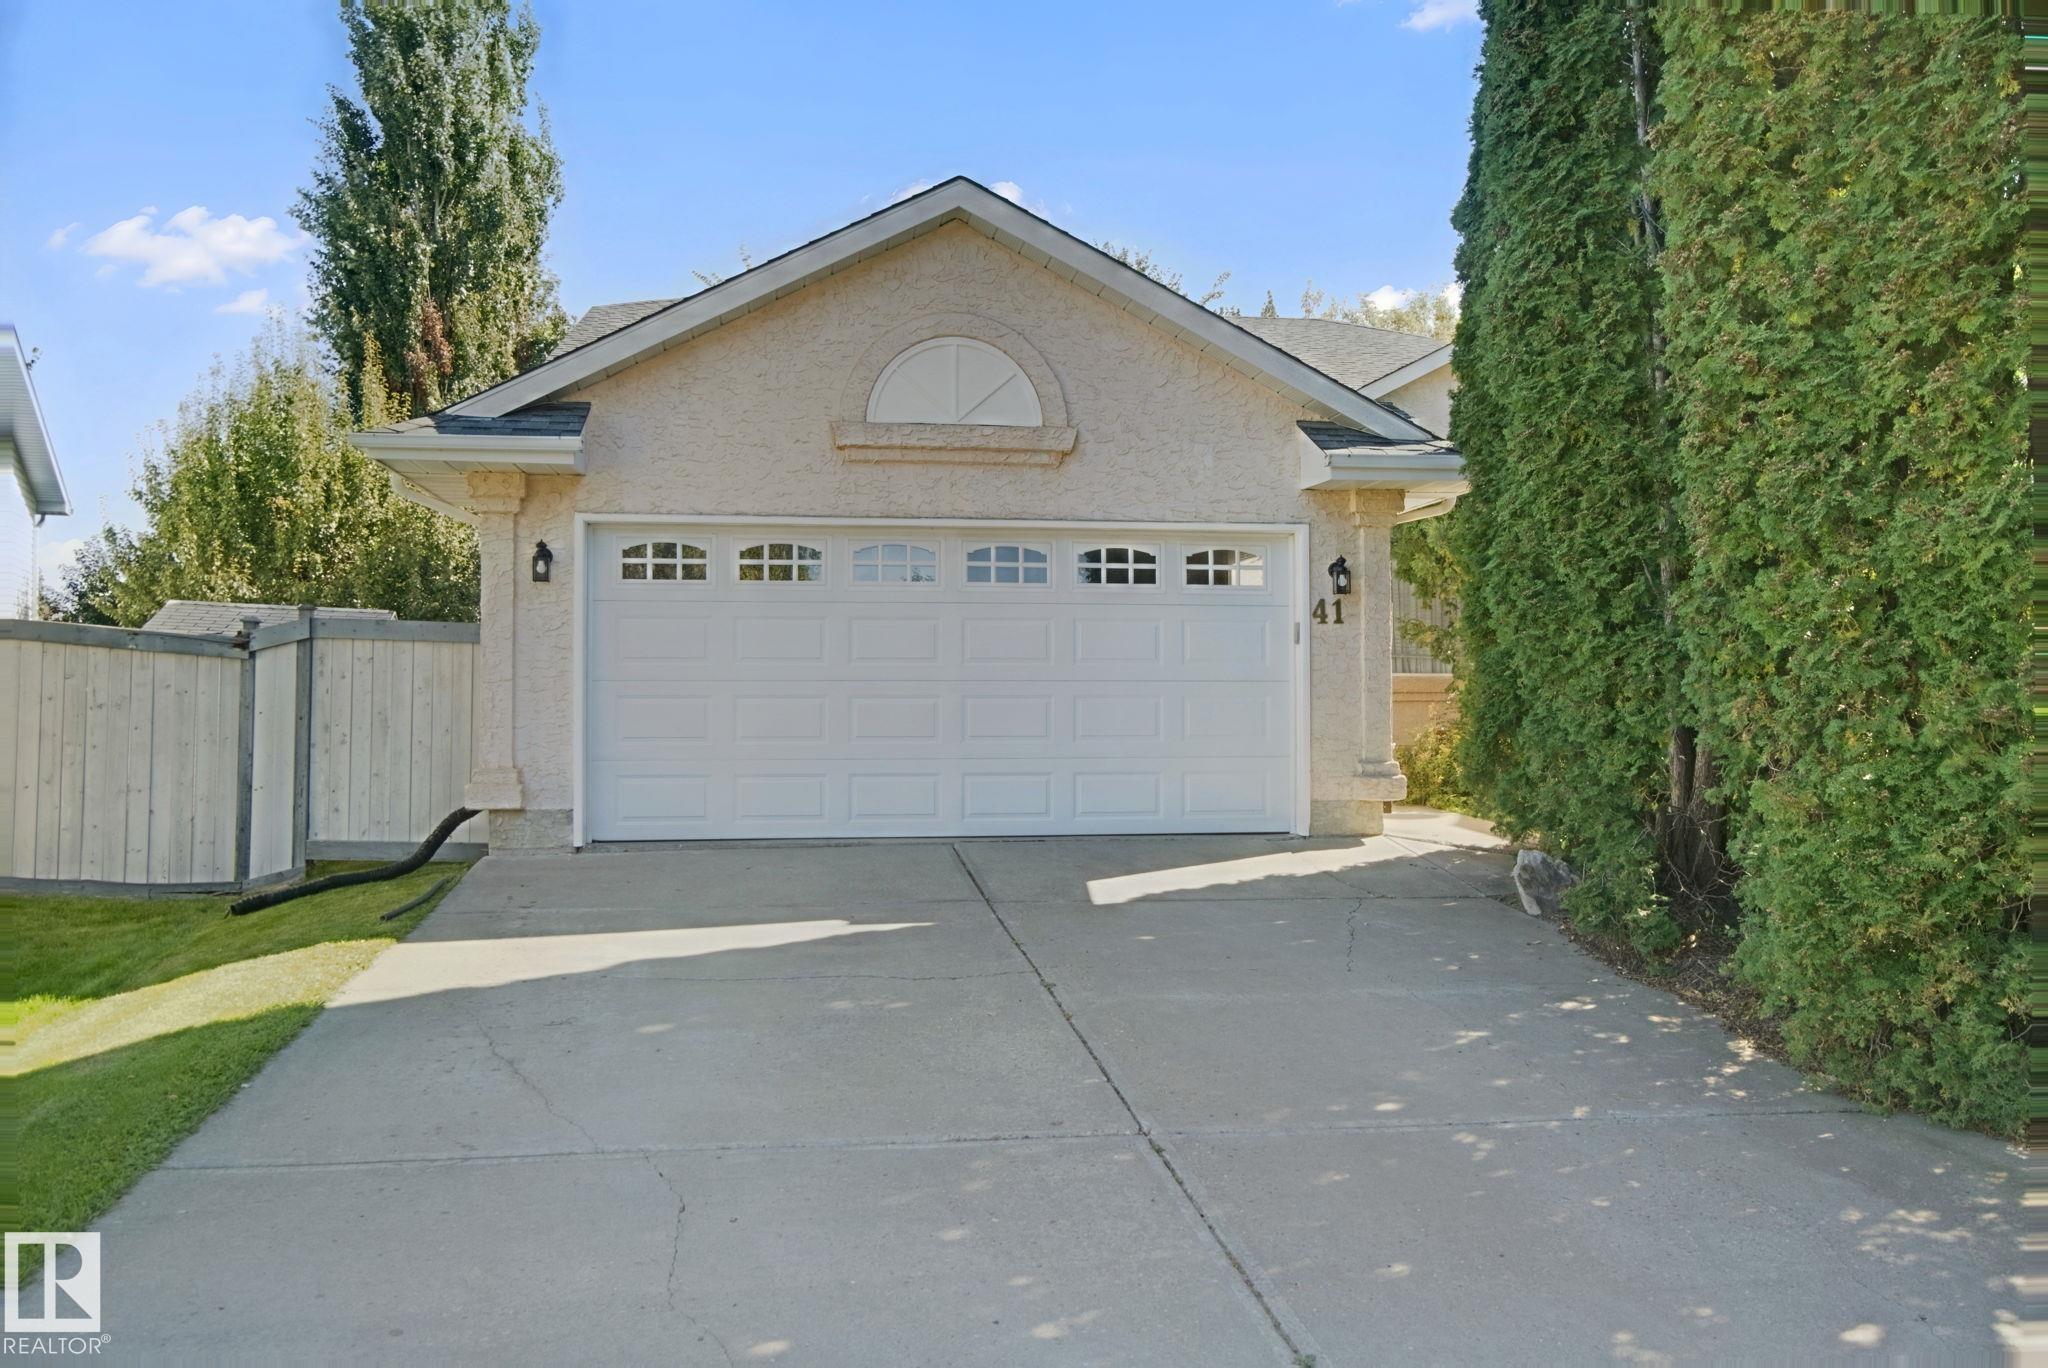
Outstanding family home on a beautiful, private, pie-lot in Spruce Grove's Aspenglen subdivision. Feel at home the moment you walk through the door into the large entry way. Fantastic front ...
View Full Comments
|
|
|
|
|
|
Courtesy of Misik Tawnie, Denis Camille of Royal LePage Noralta Real Estate
|
|
|
|
|
|
|
|
 |
|
|
|
|
|
|
|
|
|
Welcome to your next chapter in Spruce Grove! Ideally located near golf, shopping, walking trails, playgrounds & Spruce Grove Composite High School, this beautifully maintained home offers t...
View Full Comments
|
|
|
|
|
|
Courtesy of Estephan Peter of KIC Realty
|
|
|
|
|
|
|
|
 |
|
|
|
|
|
|
|
|
|
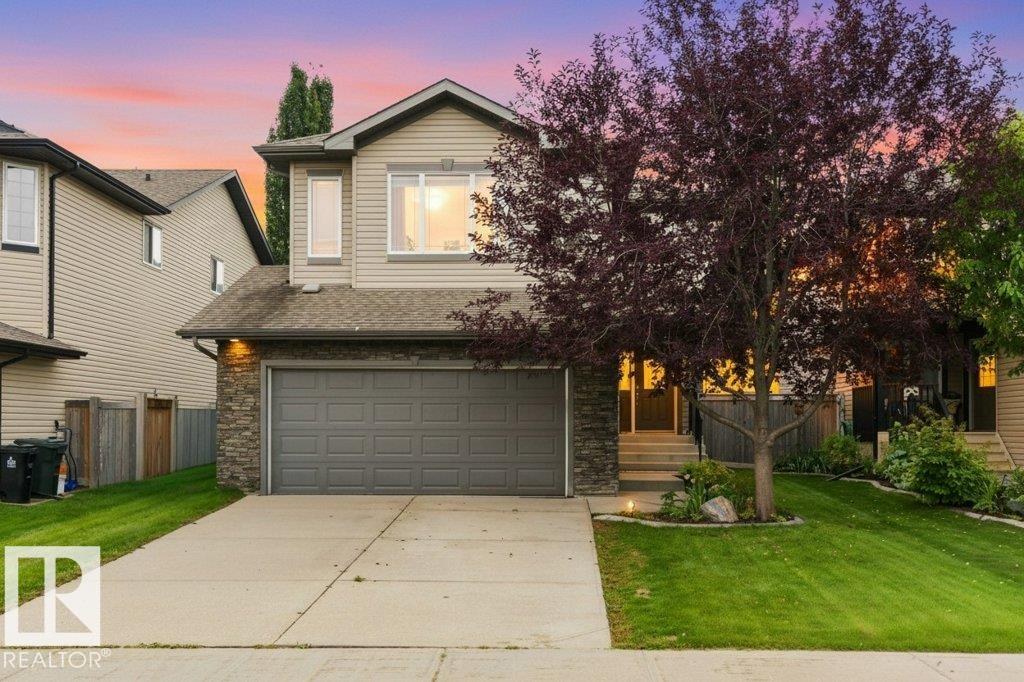
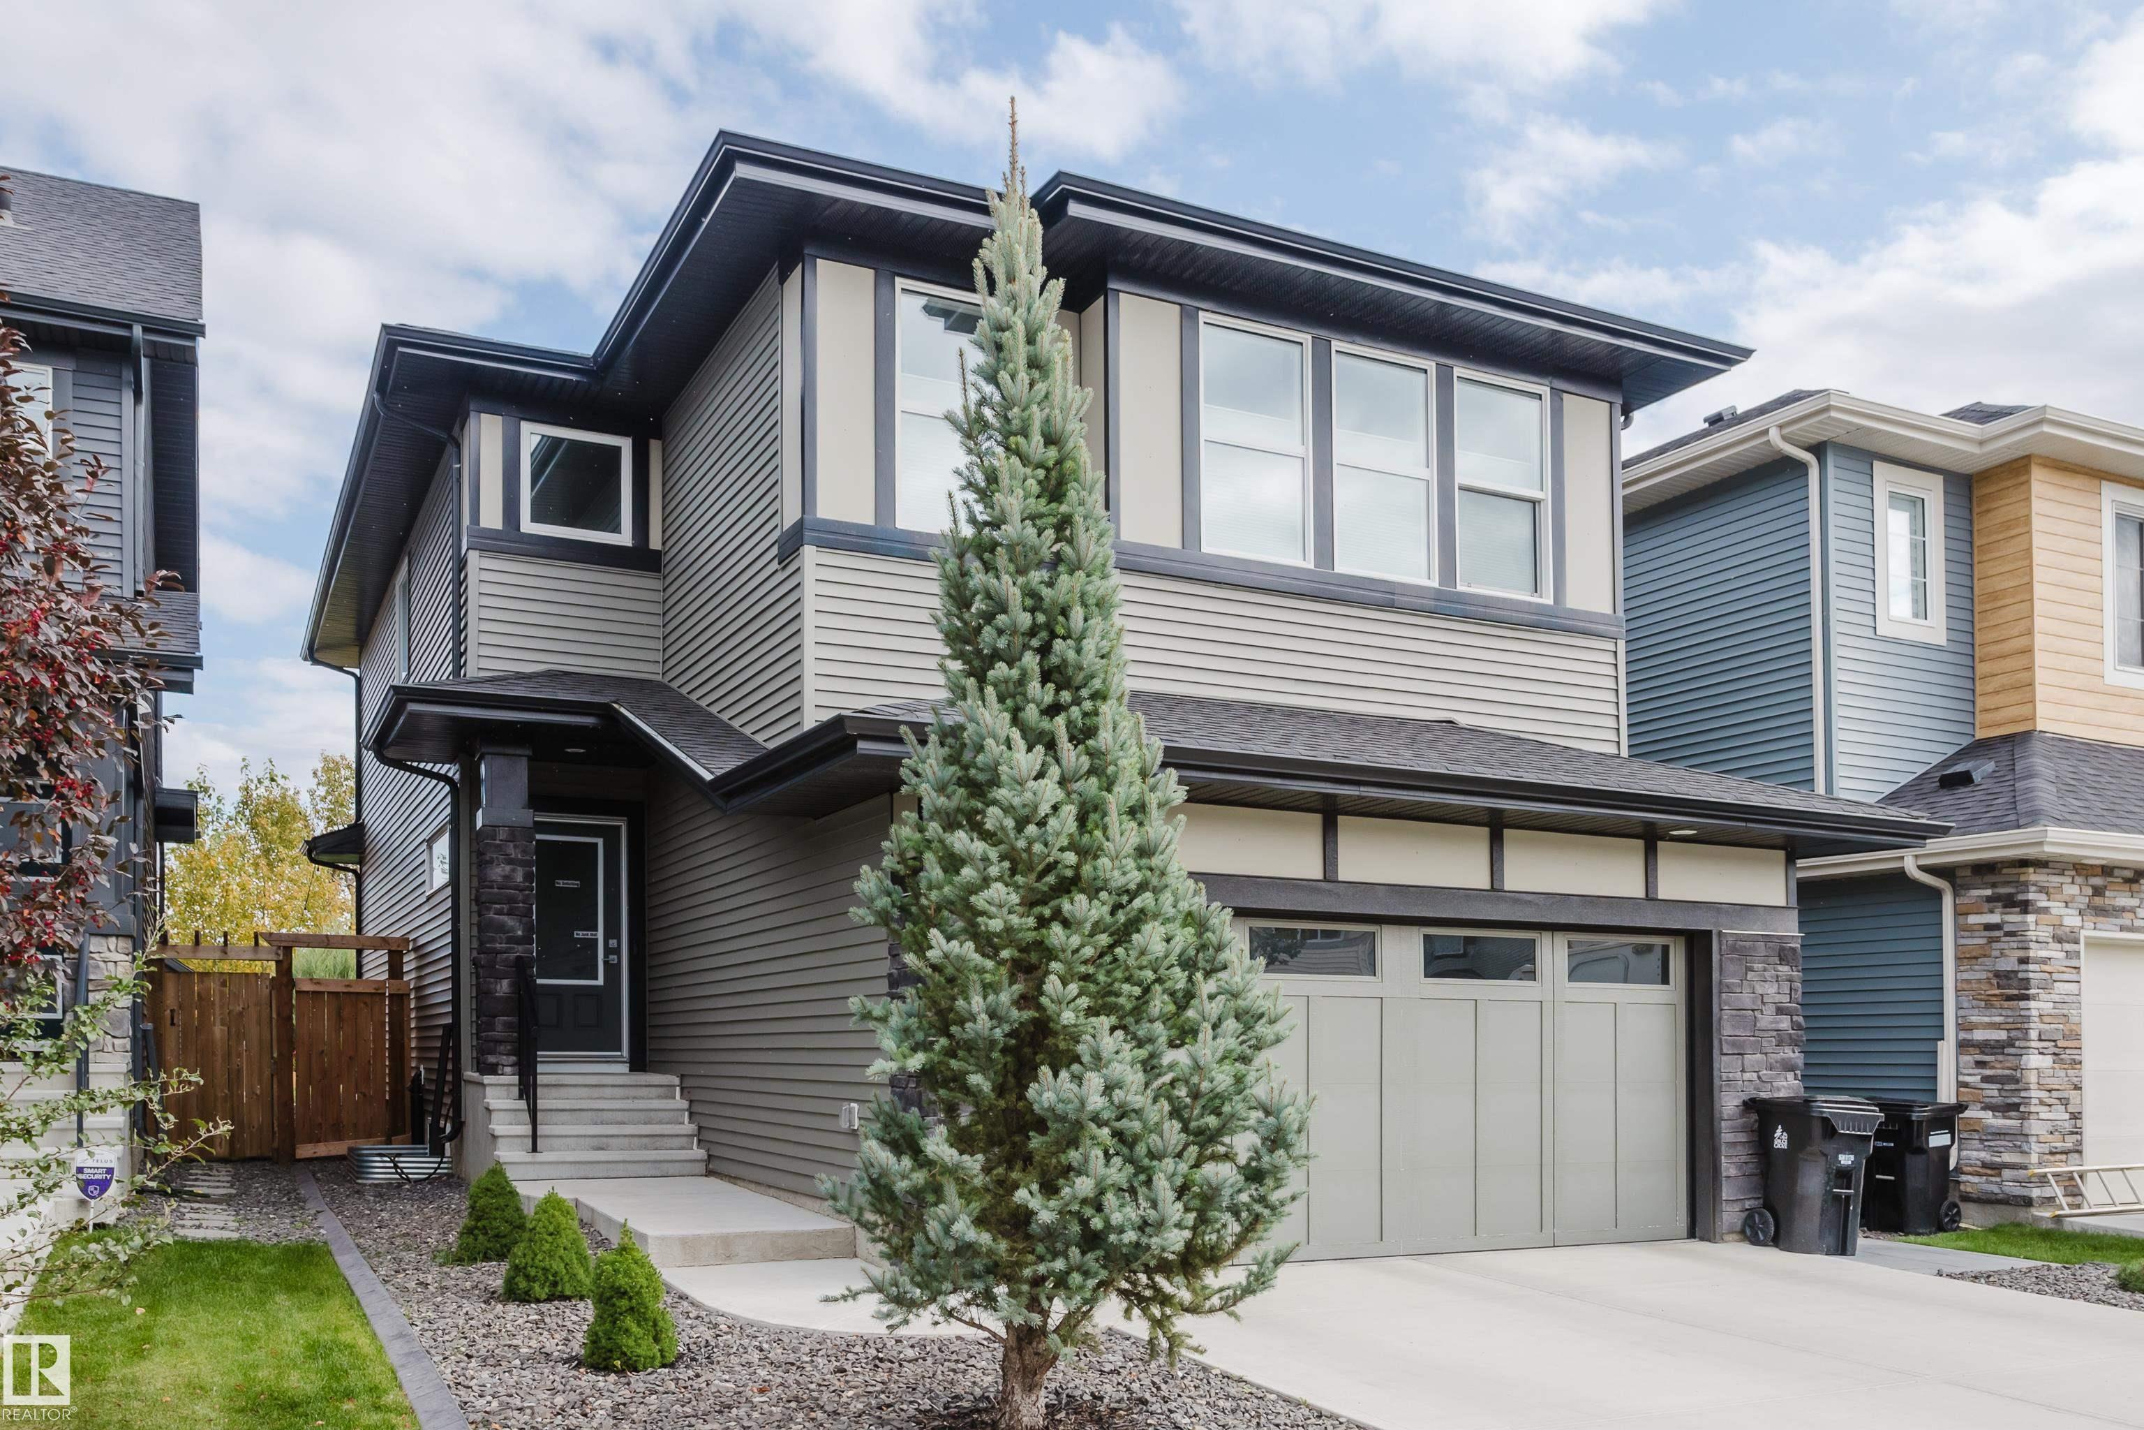
FANTASTIC CURB APPEAL! This stunning 2-storey in desirable Aspen Glen backs onto a forested green space with walking trails. Impeccably maintained, this high-end home features 3 bedrooms, hu...
View Full Comments
|
|
|
|
|
|
Courtesy of Kleparchuk Clay, Kondics Ian of RE/MAX PREFERRED CHOICE
|
|
|
|
|
|
|
|
 |
|
|
|
|
|
|
|
|
|
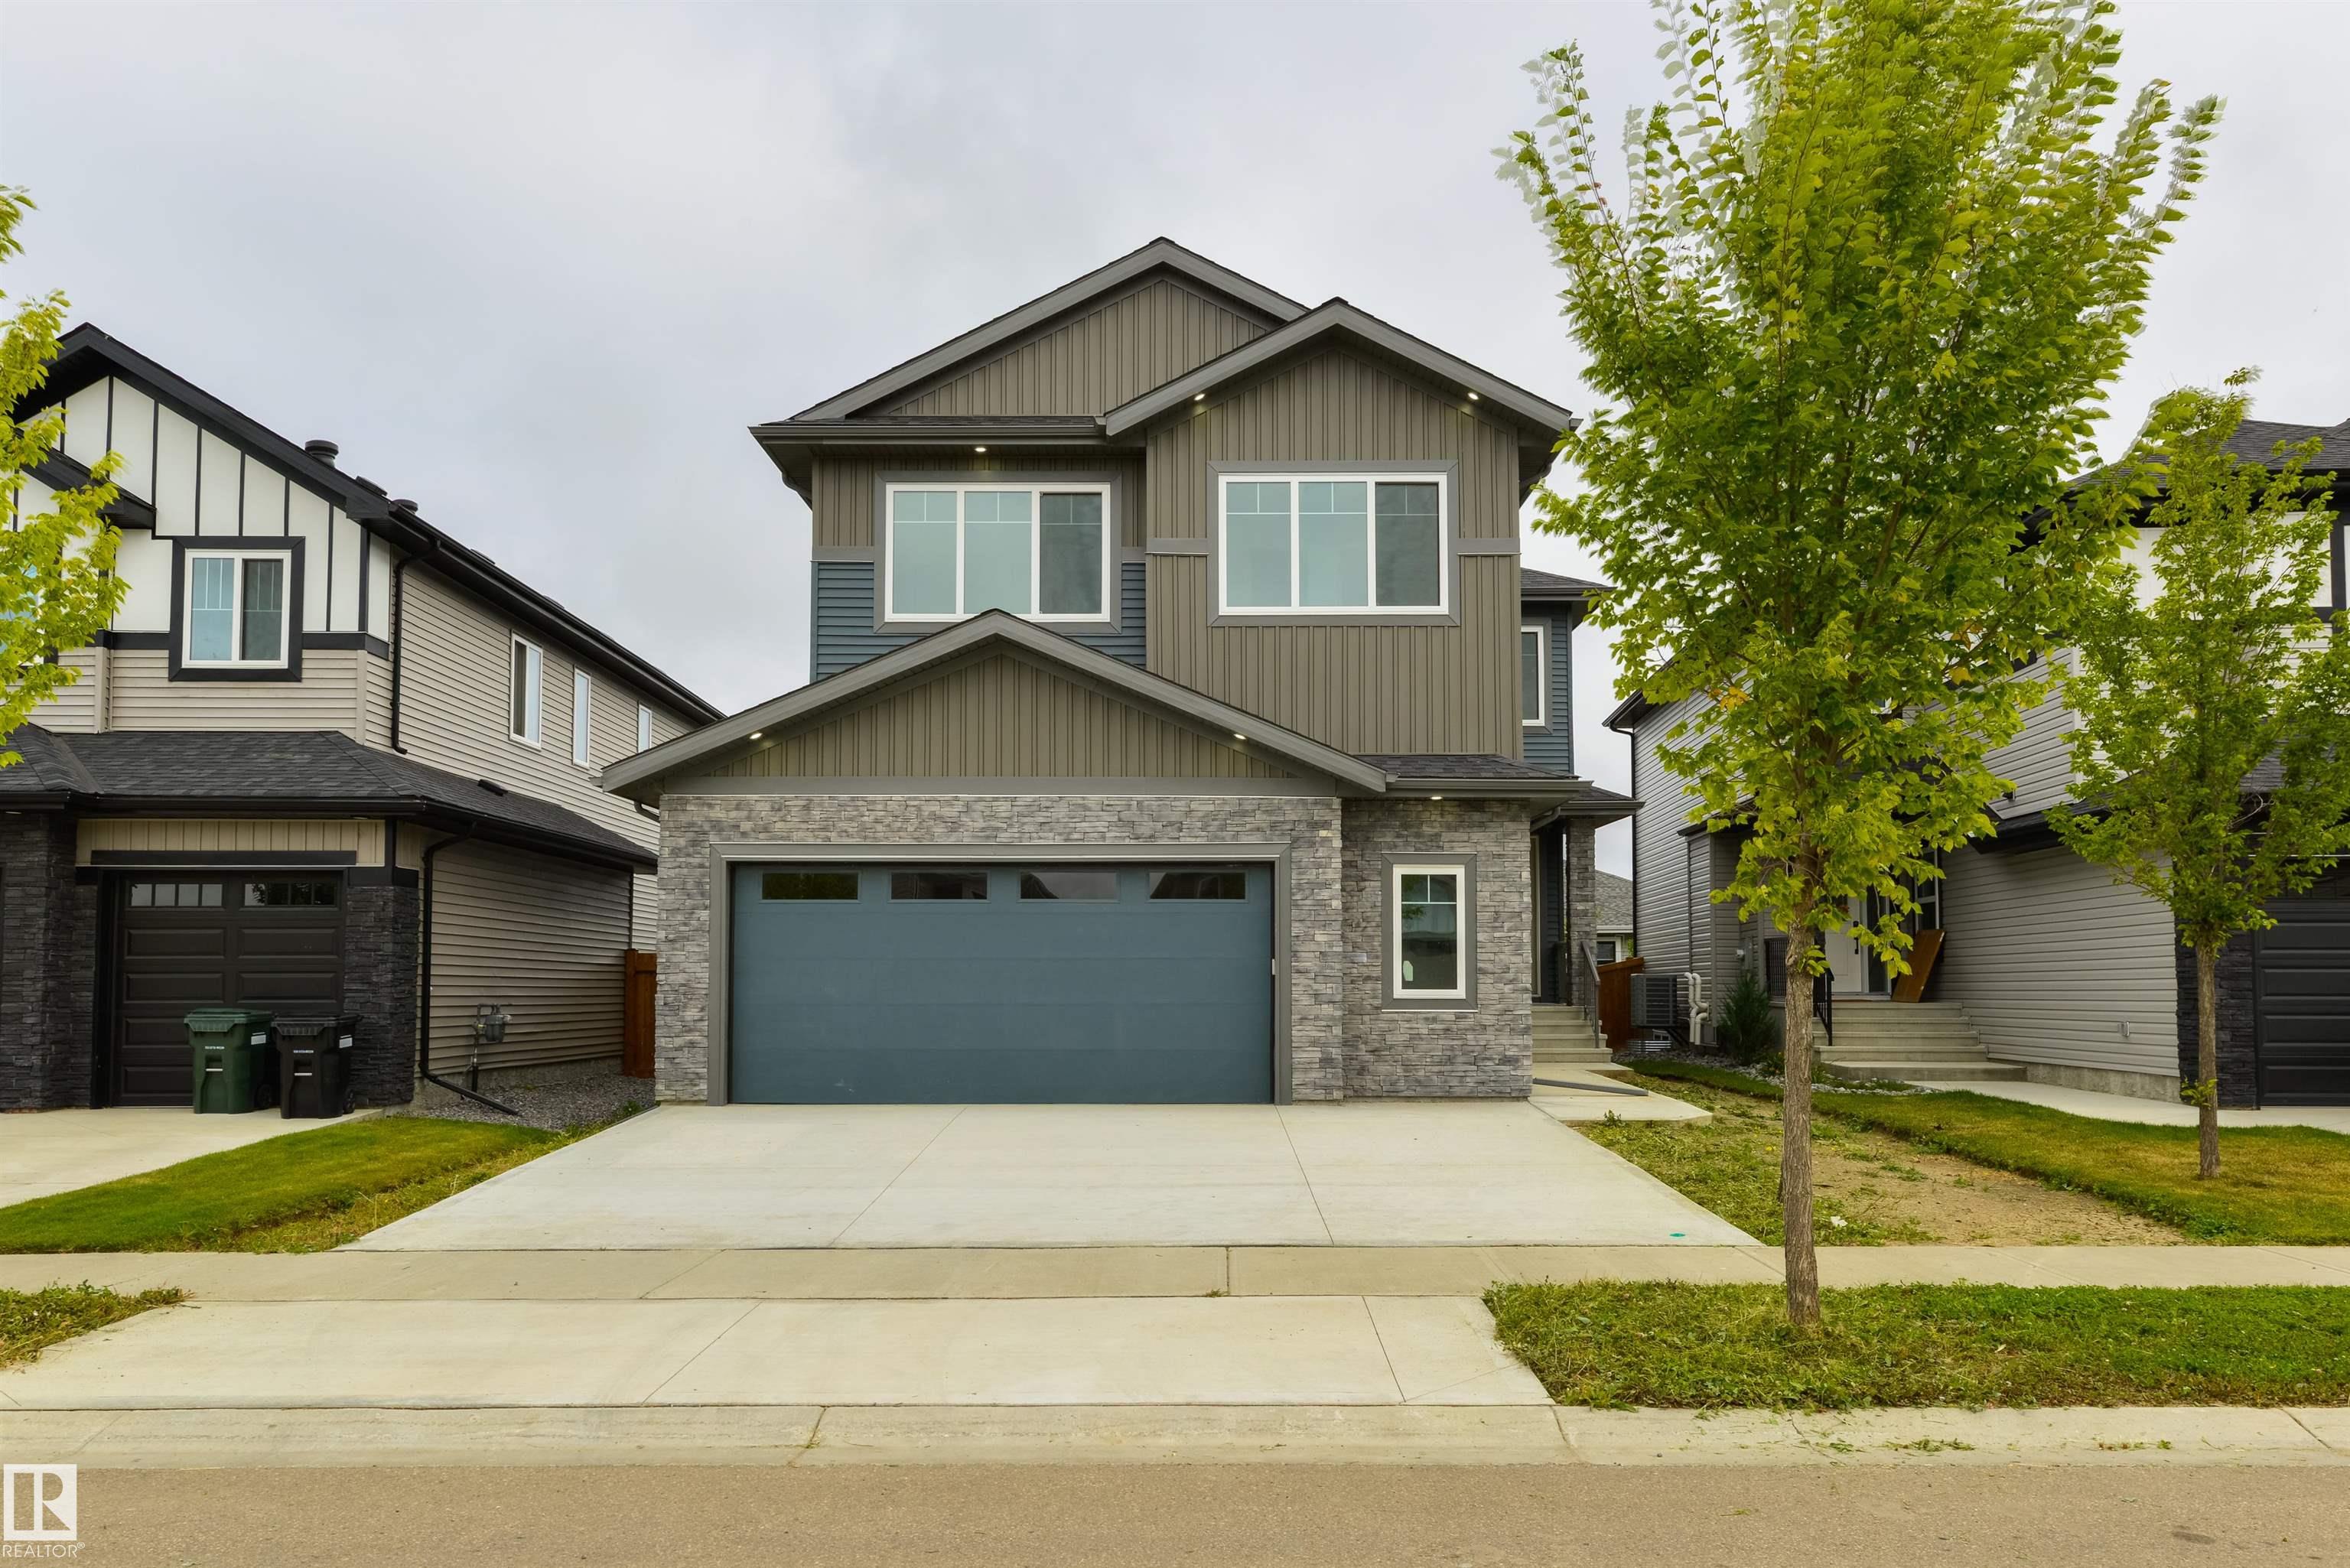
BRAND NEW & ready for a new family! Beautifully crafted w/ 9' ceilings & 8' doors throughout, the attention to detail in this home is exceptional. Features here include luxury vinyl plank f...
View Full Comments
|
|
|
|
|
|
|
|
|


